
Katy Rossell
Tim Scott Real Estate
(802) 636-9146
225 Total Sales
5 in Barton
$195K - $393K Price Range

Estimated Value: $77,244
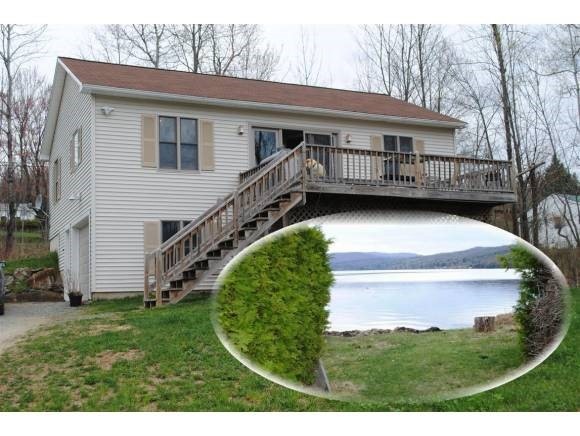
Cute as a button & ready to move in! Open floor plan that's bright & airy. Hardwood floors throughout. Includes all appliances. Enjoy lake view & the beach with deeded access. Large deck off dining is ideal for BBQs & entertaining. Boat mooring included. Double village lot for privacy, great spot for fire pit. Walk to town, convenient to everything. Come take a look for yourself.
Last Agent to Sell the Property
Sanville Real Estate, LLC License #081.0004482 Listed on: 05/03/2013
Last Buyer's Agent
Sanville Real Estate, LLC License #081.0004482 Listed on: 05/03/2013
We collect this data history from publicly available records. To have your information removed, we recommend requesting removal directly through your county’s website.
Katy Rossell
Tim Scott Real Estate
(802) 636-9146
225 Total Sales
5 in Barton
$195K - $393K Price Range
Jenna Flynn
Jim Campbell Real Estate
(802) 995-2389
156 Total Sales
5 in Barton
$59K - $267K Price Range
Carri Ferrari
EXP Realty
(802) 300-3417
39 Total Sales
1 in Barton
$210,000 Price
David Graves
Northern Vermont Realty Group
(802) 210-1321
64 Total Sales
1 in Barton
$245,000 Price
Craig Crawford
Jim Campbell Real Estate
(802) 455-4370
157 Total Sales
15 in Barton
$69K - $395K Price Range
Sharon Faust
Big Bear Real Estate
(802) 424-9096
124 Total Sales
11 in Barton
$28K - $380K Price Range
We collect this data history from publicly available records. To have your information removed, we recommend requesting removal directly through your county’s website.
| Date | Buyer | Sale Price | Title Company |
|---|---|---|---|
| $32,500 | -- | ||
| -- | -- | ||
| -- | -- | ||
| -- | -- | ||
| -- | -- | ||
| $145,000 | -- | ||
| -- | -- |
We collect this data history from publicly available records. To have your information removed, we recommend requesting removal directly through your county’s website.
| Date | Event | Price | List to Sale | Price per Sq Ft |
|---|---|---|---|---|
| 08/19/2013 08/19/13 | Sold | $145,000 | -2.7% | $149 / Sq Ft |
| 06/18/2013 06/18/13 | Pending | -- | -- | -- |
| 05/03/2013 05/03/13 | For Sale | $149,000 | -- | $153 / Sq Ft |
We collect this data history from publicly available records. To have your information removed, we recommend requesting removal directly through your county’s website.
| Year | Tax Paid | Tax Assessment Tax Assessment Total Assessment is a certain percentage of the fair market value that is determined by local assessors to be the total taxable value of land and additions on the property. | Land | Improvement |
|---|---|---|---|---|
| 2025 | $429 | $4,349 | ||
| 2024 | $430 | $4,142 | ||
| 2023 | $430 | $11,630 | $2,320 | $9,310 |
| 2022 | $421 | $8,070 | $1,610 | $6,460 |
| 2021 | $427 | $6,920 | $1,380 | $5,540 |
| 2020 | $421 | $6,300 | $1,260 | $5,040 |
| 2019 | $393 | $5,780 | $1,150 | $4,630 |
| 2018 | $378 | $5,120 | $1,020 | $4,100 |
| 2017 | $366 | $5,360 | $1,070 | $4,290 |
| 2016 | $359 | $5,060 | $1,010 | $4,050 |
| 2015 | $338 | $4,250 | $850 | $3,400 |
Seller's Agent in 2013
Cindy Sanville
Sanville Real Estate, LLC
(802) 673-8102
115 Total Sales
Source: PrimeMLS
MLS Number: 4234666
APN: 042-013-10643
Disclaimer: Certain information contained herein is derived from information provided by parties other than Homes.com. All information provided is deemed reliable, but is not guaranteed to be accurate and should be independently verified.
Copyright 2026 PrimeMLS, Inc. All rights reserved. This information is deemed reliable, but not guaranteed. The data relating to real estate displayed on this display comes in part from the IDX Program of PrimeMLS. The information being provided is for consumers’ personal, non-commercial use and may not be used for any purpose other than to identify prospective properties consumers may be interested in purchasing.
Ask me questions while you tour the home.