
Mark McAlpine
Compass Greater NY, LLC
(914) 266-7823
98 Total Sales
13 in Jewett
$426K - $1.4M Price Range
Estimated Value: $580,000 - $620,000
Fully furnished Airbnb, turn key property with management already in place!
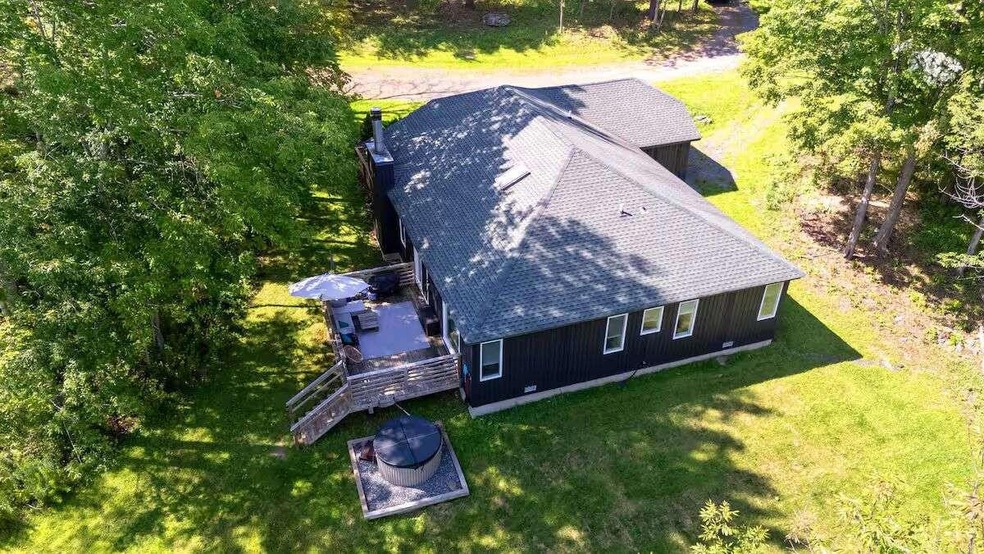
This beautifully updated property is perfect as a forever home or investment. Recently remodeled, it features a converted garage-turned-game room and open living spaces ideal for relaxation. Enjoy new hardwood floors, fresh paint, a newer roof, vaulted ceilings, and skylights that fill the home with natural light.
The layout offers four bedrooms and three bathrooms, including two private ensuite baths. All bathrooms are updated with tiled showers and floors, and one opens to a deck with a hot tub and stunning views of Hunter Mountain Resort’s ski trails. A spacious loft adds flexibility as an office or lounge.
The updated landscaping enhances the serene, wooded setting, perfect for enjoying from the deck or porch. Modern yet tranquil, this property offers a harmonious retreat in a welcoming Catskills community. Fresh air, natural beauty, and easy living await on this private 2.2-acre lot.
Last Agent to Sell the Property
Realmart Realty LLC License #10491203908 Listed on: 12/11/2024
We collect this data history from publicly available records. To have your information removed, we recommend requesting removal directly through your county’s website.
Mark McAlpine
Compass Greater NY, LLC
(914) 266-7823
98 Total Sales
13 in Jewett
$426K - $1.4M Price Range
Manu Dutt
Hunter Mountain Realty
(267) 692-4037
3 Total Sales
1 in Jewett
$1,164,000 Price
Win Morrison
Win Morrison Realty
(845) 658-5996
43 Total Sales
3 in Jewett
$960K - $975K Price Range
Amy Lonas
Coldwell Banker Village Green
(845) 415-1511
124 Total Sales
4 in Jewett
$615,000 Price Range
Sabrina Puppolo
Corcoran Country Living
(845) 303-2638
42 Total Sales
1 in Jewett
$690,000 Price
Jack Yao
Realmart Realty, LLC
(732) 838-6992
1,395 Total Sales
3 in Jewett
$160K - $585K Price Range
We collect this data history from publicly available records. To have your information removed, we recommend requesting removal directly through your county’s website.
| Date | Buyer | Sale Price | Title Company |
|---|---|---|---|
| $585,000 | Catic Title Insurance Co | ||
| Ghd Jewett Llc | -- | None Available | |
| Goldberg William | $675,000 | None Available | |
| Jones Laurence | $282,500 | None Available | |
| 60 Cramer Road Llc | $82,500 | Larry F Gardner |
We collect this data history from publicly available records. To have your information removed, we recommend requesting removal directly through your county’s website.
| Date | Status | Borrower | Loan Amount |
|---|---|---|---|
| Closed | $540,000 | ||
| Previous Owner | Jones Laurence | $277,382 |
We collect this data history from publicly available records. To have your information removed, we recommend requesting removal directly through your county’s website.
| Date | Event | Price | List to Sale | Price per Sq Ft | Prior Sale |
|---|---|---|---|---|---|
| 09/02/2025 09/02/25 | Sold | $585,000 | -2.5% | $310 / Sq Ft | |
| 06/16/2025 06/16/25 | Pending | -- | -- | -- | |
| 05/09/2025 05/09/25 | Price Changed | $599,990 | 0.0% | $318 / Sq Ft | |
| 05/09/2025 05/09/25 | For Sale | $599,990 | +2.6% | $318 / Sq Ft | |
| 05/05/2025 05/05/25 | Off Market | $585,000 | -- | -- | |
| 04/23/2025 04/23/25 | Price Changed | $664,990 | +2.6% | $353 / Sq Ft | |
| 02/11/2025 02/11/25 | Price Changed | $647,999 | -6.8% | $344 / Sq Ft | |
| 01/27/2025 01/27/25 | Price Changed | $694,999 | +0.7% | $369 / Sq Ft | |
| 12/11/2024 12/11/24 | For Sale | $689,999 | +144.2% | $366 / Sq Ft | |
| 03/27/2020 03/27/20 | Sold | $282,500 | -4.2% | $150 / Sq Ft | View Prior Sale |
| 02/20/2020 02/20/20 | Pending | -- | -- | -- | |
| 08/31/2019 08/31/19 | For Sale | $295,000 | -- | $156 / Sq Ft |
We collect this data history from publicly available records. To have your information removed, we recommend requesting removal directly through your county’s website.
| Year | Tax Paid | Tax Assessment Tax Assessment Total Assessment is a certain percentage of the fair market value that is determined by local assessors to be the total taxable value of land and additions on the property. | Land | Improvement |
|---|---|---|---|---|
| 2025 | $5,278 | $275,000 | $34,400 | $240,600 |
| 2024 | $5,090 | $275,000 | $34,400 | $240,600 |
| 2023 | $5,035 | $275,000 | $34,400 | $240,600 |
| 2022 | $4,879 | $275,000 | $34,400 | $240,600 |
| 2021 | $4,885 | $275,000 | $34,400 | $240,600 |
| 2020 | $4,555 | $248,500 | $34,400 | $214,100 |
| 2019 | $4,703 | $248,500 | $34,400 | $214,100 |
| 2018 | $4,703 | $248,500 | $34,400 | $214,100 |
| 2017 | $4,689 | $248,500 | $34,400 | $214,100 |
| 2016 | $4,766 | $245,200 | $32,400 | $212,800 |
| 2015 | -- | $245,200 | $32,400 | $212,800 |
| 2014 | -- | $245,200 | $32,400 | $212,800 |
Seller's Agent in 2025
Jack Yao
Realmart Realty LLC
(888) 362-6543
1,395 Total Sales
Buyer's Agent in 2025
Pamela Murphy
Patricia A. Hinkein Realty
(646) 812-6411
23 Total Sales
RT
Seller's Agent in 2020
Regina Tortorella
Past Member
Buyer's Agent in 2020
Aysa Morehead
Coldwell Banker Village Green
(518) 313-6936
111 Total Sales
Source: OneKey® MLS
MLS Number: 804870
APN: 193800-130-000-0001-027-200-0000
Disclaimer: Certain information contained herein is derived from information provided by parties other than Homes.com. All information provided is deemed reliable, but is not guaranteed to be accurate and should be independently verified.
The data relating to real estate for sale or lease on this web site comes in part from OneKey® MLS. Real estate listings held by brokerage firms other than Ten-X are marked with the OneKey® MLS logo or an abbreviated logo and detailed information about them includes the name of the listing broker.
Based on information submitted to the MLS GRID. All data is obtained from various sources and may not have been verified by broker or MLS GRID. Supplied Open House Information is subject to change without notice. All information should be independently reviewed and verified for accuracy. Properties may or may not be listed by the office/agent presenting the information. Some IDX listings have been excluded from this website. IDX information is provided exclusively for personal, non-commercial use, and may not be used for any purpose other than to identify prospective properties consumers may be interested in purchasing.
Information is deemed reliable but not guaranteed.
Copyright 2026 OneKey® MLS. All rights reserved.
Based on information submitted to the MLS GRID
Listings courtesy of OneKey® MLS as distributed by MLS GRID
Ask me questions while you tour the home.