
Frank Gerbes
RE/MAX Benchmark Realty Group
(845) 593-9504
77 Total Sales
29 in Newburgh
$135K - $690K Price Range
Estimated Value: $626,236 - $699,000
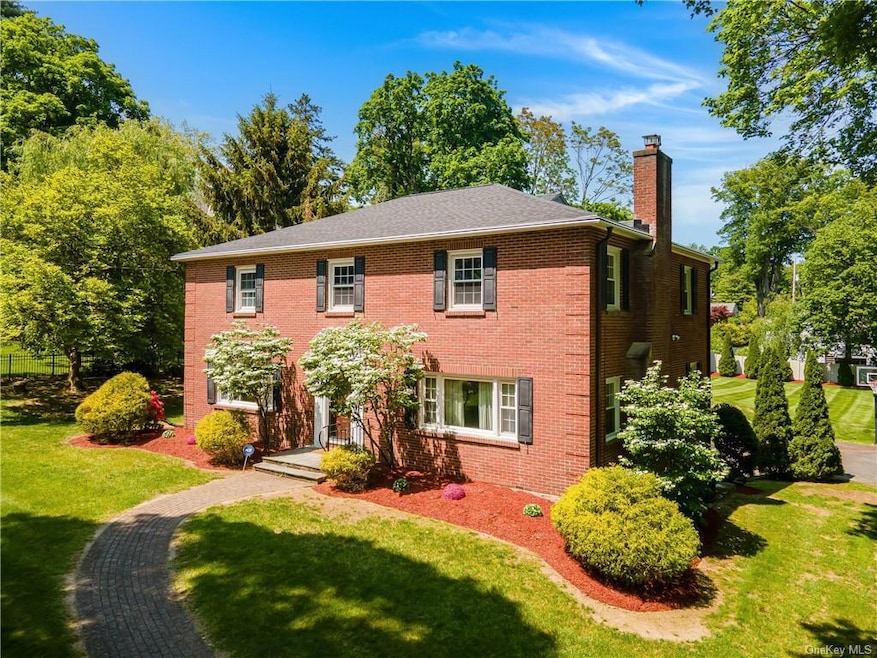
This stunning brick 4-bedroom colonial is nestled in a highly desirable and convenient location. With tasteful updates and move-in readiness, this property offers a remarkable blend of elegance, comfort, and timeless appeal. Inside, you'll immediately notice the impeccable craftsmanship and attention to detail that define this home. The spacious and inviting layout provides ample room for relaxation and entertainment, making it ideal and hosting gatherings or just spending time with loved ones. The main level boasts a gracious living room adorned with large windows that flood the space with natural light, creating a warm and inviting ambiance. Adjacent to the living room, you'll find a sophisticated dining area, perfect for formal occasions or casual meals. The kitchen showcases modern amenities, including stainless steel appliances, granite countertops, ample storage space, and a breakfast bar. Upstairs, you'll discover four bedrooms, each offering a peaceful retreat. All bedrooms are generously sized and feature plenty of natural light and closet space. The property also offers a beautifully landscaped backyard, providing a tranquil outdoor oasis. It's perfect for hosting summer barbecues or enjoying morning coffee on the patio. Convenience is at your fingertips with this home's location. Situated in a highly desirable area of Newburgh, you'll have easy access to shopping, dining, entertainment, and recreational amenities. Commuters will appreciate the proximity to major highways, making travel a breeze to travel in and out of the area.
Last Agent to Sell the Property
Keller Williams Realty Partner Brokerage Phone: (212) 301-1140 License #10401342328 Listed on: 11/01/2023
We collect this data history from publicly available records. To have your information removed, we recommend requesting removal directly through your county’s website.
Frank Gerbes
RE/MAX Benchmark Realty Group
(845) 593-9504
77 Total Sales
29 in Newburgh
$135K - $690K Price Range
Michael Dunstan
RE/MAX TOWN & COUNTRY FK
(845) 318-1248
163 Total Sales
2 in Newburgh
$495,000 Price Range
Richard Baxter
Keller Williams Realty
(845) 403-1336
425 Total Sales
60 in Newburgh
$42K - $625K Price Range
David Luczyski
Resort Realty
(845) 513-3734
77 Total Sales
1 in Newburgh
$701,000 Price
Lynelle Alessi
KW Hudson Valley United
(845) 479-6488
119 Total Sales
1 in Newburgh
$431,750 Price
Annmarie Kovacs
Howard Hanna Rand Realty
(551) 278-8930
69 Total Sales
2 in Newburgh
$535K - $580K Price Range
We collect this data history from publicly available records. To have your information removed, we recommend requesting removal directly through your county’s website.
| Date | Buyer | Sale Price | Title Company |
|---|---|---|---|
| $550,000 | None Available | ||
| $450,000 | Paula Brown |
We collect this data history from publicly available records. To have your information removed, we recommend requesting removal directly through your county’s website.
| Date | Status | Borrower | Loan Amount |
|---|---|---|---|
| Open | $464,000 |
We collect this data history from publicly available records. To have your information removed, we recommend requesting removal directly through your county’s website.
| Date | Event | Price | List to Sale | Price per Sq Ft |
|---|---|---|---|---|
| 05/10/2024 05/10/24 | Sold | $550,000 | 0.0% | $176 / Sq Ft |
| 02/22/2024 02/22/24 | Pending | -- | -- | -- |
| 02/20/2024 02/20/24 | Off Market | $550,000 | -- | -- |
| 02/19/2024 02/19/24 | Pending | -- | -- | -- |
| 01/31/2024 01/31/24 | Off Market | $550,000 | -- | -- |
| 11/01/2023 11/01/23 | For Sale | $600,000 | -- | $192 / Sq Ft |
We collect this data history from publicly available records. To have your information removed, we recommend requesting removal directly through your county’s website.
| Year | Tax Paid | Tax Assessment Tax Assessment Total Assessment is a certain percentage of the fair market value that is determined by local assessors to be the total taxable value of land and additions on the property. | Land | Improvement |
|---|---|---|---|---|
| 2025 | $14,464 | $95,150 | $15,400 | $79,750 |
| 2024 | $14,215 | $131,500 | $15,400 | $116,100 |
| 2023 | $14,215 | $131,500 | $15,400 | $116,100 |
| 2022 | $14,616 | $131,500 | $15,400 | $116,100 |
| 2021 | $14,681 | $131,500 | $15,400 | $116,100 |
| 2020 | $14,586 | $131,500 | $15,400 | $116,100 |
| 2019 | $4,580 | $131,500 | $15,400 | $116,100 |
| 2018 | $4,580 | $131,500 | $15,400 | $116,100 |
| 2017 | $14,910 | $131,500 | $15,400 | $116,100 |
| 2016 | $14,635 | $131,500 | $15,400 | $116,100 |
| 2015 | -- | $131,500 | $15,400 | $116,100 |
| 2014 | -- | $131,500 | $15,400 | $116,100 |
Seller's Agent in 2024
Alex Mashkin
Keller Williams Realty Partner
(845) 685-3793
93 Total Sales
Buyer's Agent in 2024
Frank Muccari
Cronin & Company Real Estate
(845) 494-3678
281 Total Sales
Source: OneKey® MLS
MLS Number: KEY6276018
APN: 334600-083-000-0002-020.000-0000
Disclaimer: Certain information contained herein is derived from information provided by parties other than Homes.com. All information provided is deemed reliable, but is not guaranteed to be accurate and should be independently verified.
The data relating to real estate for sale or lease on this web site comes in part from OneKey® MLS. Real estate listings held by brokerage firms other than Ten-X are marked with the OneKey® MLS logo or an abbreviated logo and detailed information about them includes the name of the listing broker.
Based on information submitted to the MLS GRID. All data is obtained from various sources and may not have been verified by broker or MLS GRID. Supplied Open House Information is subject to change without notice. All information should be independently reviewed and verified for accuracy. Properties may or may not be listed by the office/agent presenting the information. Some IDX listings have been excluded from this website. IDX information is provided exclusively for personal, non-commercial use, and may not be used for any purpose other than to identify prospective properties consumers may be interested in purchasing.
Information is deemed reliable but not guaranteed.
Copyright 2026 OneKey® MLS. All rights reserved.
Based on information submitted to the MLS GRID
Listings courtesy of OneKey® MLS as distributed by MLS GRID
Ask me questions while you tour the home.