
Seller's Agent in 2026
Tim Cass
Corcoran Group
(646) 228-8806
1 in this area
9 Total Sales
Estimated Value: $818,829
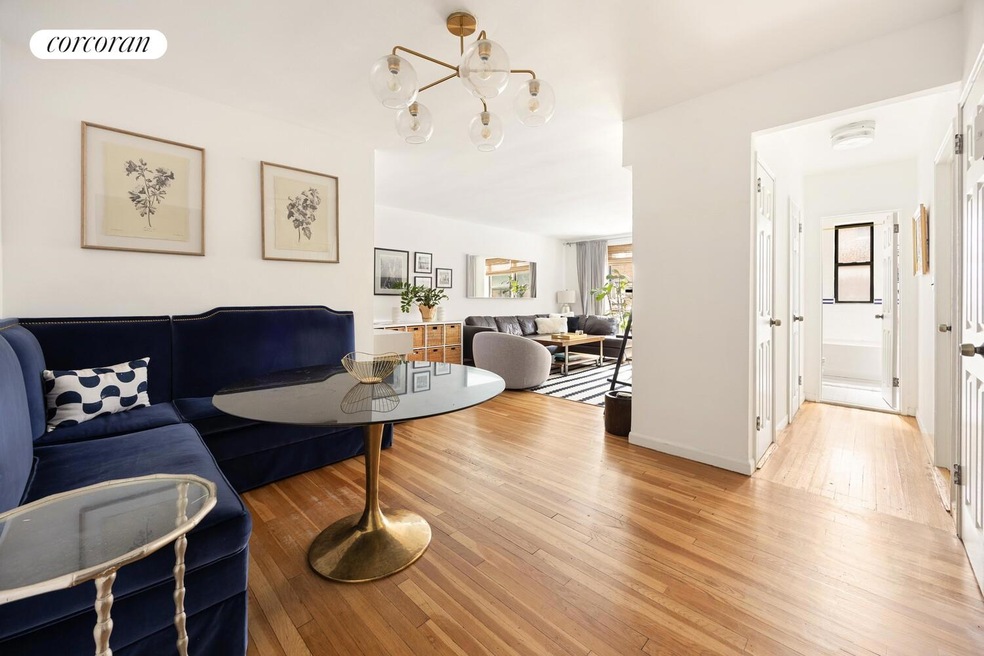
This sunny, one-bedroom, one-bathroom co-op sits at 60 East 9th Street in the heart of Greenwich Village. Located on one of the neighborhood's most coveted blocks, this beautifully remodeled residence blends timeless elegance with modern comfort.
The living and dining space are warm and sun-filled, flowing seamlessly into a sleek, renovated kitchen. The kitchen is equipped with top-of-the-line stainless steel appliances, including a dishwasher. The bedroom is generous in size with a south-facing window that fills the room with light. The bathroom is windowed and features sparkling white tiles, a soaking tub with an overhead shower, and a mirrored medicine cabinet with abundant storage in the adjacent hallway.
The Hamilton is a full-service, pet-friendly co-op with a 24-hour doorman and live-in superintendent. Residents enjoy a lush landscaped garden, central laundry, bike storage, and private storage (waitlist).
Perfectly positioned between Union Square and Washington Square Park, the home is one block from Wegmans at Astor Place and near the Farmer's Market, Trader Joe's, Whole Foods, and major subway lines. This is quintessential Village living-effortlessly chic and undeniably convenient.
Please note: The cooperative does not allow pieds-à-terre or student purchasers.
Last Buyer's Agent
Non Member
Non Member Office
We collect this data history from publicly available records. To have your information removed, we recommend requesting removal directly through your county’s website.
We collect this data history from publicly available records. To have your information removed, we recommend requesting removal directly through your county’s website.
| Date | Buyer | Sale Price | Title Company |
|---|---|---|---|
| $805,000 | -- |
We collect this data history from publicly available records. To have your information removed, we recommend requesting removal directly through your county’s website.
| Date | Event | Price | List to Sale | Price per Sq Ft |
|---|---|---|---|---|
| 01/16/2026 01/16/26 | Sold | $805,000 | -2.4% | -- |
| 10/14/2025 10/14/25 | Pending | -- | -- | -- |
| 09/08/2025 09/08/25 | For Sale | $825,000 | 0.0% | -- |
| 12/24/2015 12/24/15 | Rented | -- | -- | -- |
| 11/24/2015 11/24/15 | Under Contract | -- | -- | -- |
| 10/20/2015 10/20/15 | For Rent | $4,200 | -- | -- |
We collect this data history from publicly available records. To have your information removed, we recommend requesting removal directly through your county’s website.
| Year | Tax Paid | Tax Assessment Tax Assessment Total Assessment is a certain percentage of the fair market value that is determined by local assessors to be the total taxable value of land and additions on the property. | Land | Improvement |
|---|---|---|---|---|
| 2026 | -- | -- | ||
| 2025 | -- | -- | ||
| 2024 | -- | $0 | $0 | $0 |
| 2023 | $0 | $0 | $0 | $0 |
| 2022 | $0 | $0 | $0 | $0 |
| 2021 | $0 | $0 | $0 | $0 |
| 2020 | $0 | $0 | $0 | $0 |
| 2019 | $0 | $0 | $0 | $0 |
| 2018 | $1,426,912 | $13,369,050 | $2,700,000 | $10,669,050 |
Seller's Agent in 2026
Tim Cass
Corcoran Group
(646) 228-8806
1 in this area
9 Total Sales
Seller Co-Listing Agent in 2026
Holly Sose
Corcoran Group
(917) 657-1055
4 in this area
50 Total Sales
N
Buyer's Agent in 2026
Non Member
Non Member Office
J
Seller's Agent in 2015
James McCotter
R New York
(212) 882-1246
2 Total Sales
Source: Real Estate Board of New York (REBNY)
MLS Number: RLS20046745
Disclaimer: Certain information contained herein is derived from information provided by parties other than Homes.com. All information provided is deemed reliable, but is not guaranteed to be accurate and should be independently verified.
This information is not verified for authenticity or accuracy and is not guaranteed and may not reflect all real estate activity in the market. ©2026 The Real Estate Board of New York, Inc., All rights reserved.
RLS Data display by Homes.com LLC
Ask me questions while you tour the home.