
Mary Stetson
Responds Quickly
Stetson Real Estate
(845) 535-4214
80 Total Sales
32 in Rye
$220K - $4.4M Price Range
Estimated Value: $1,292,632 - $2,448,000
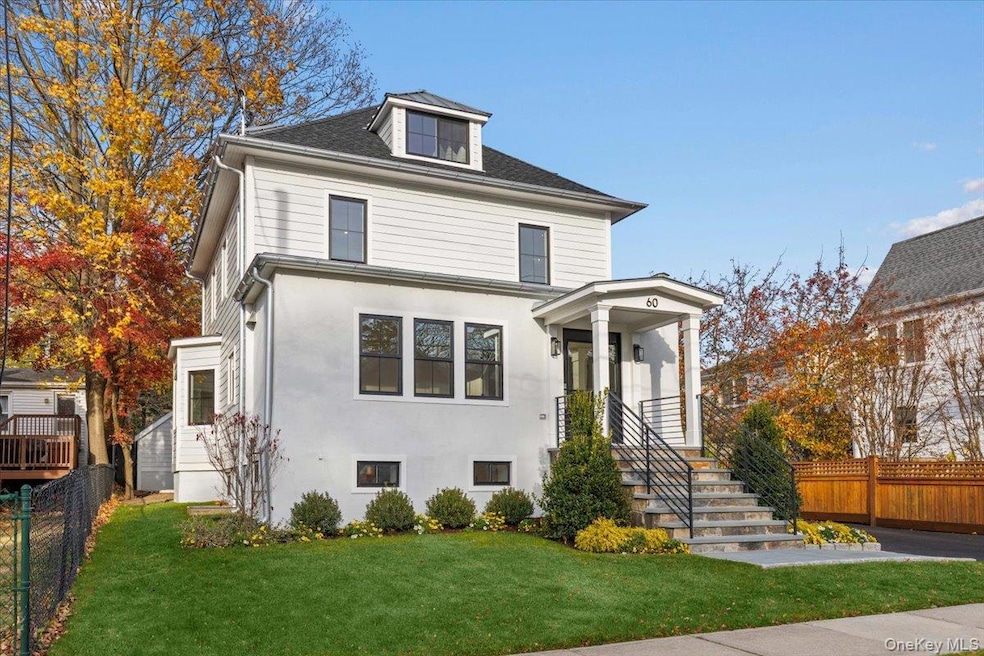
Hop, skip and a jump :) to all life has to offer! 60 Grapal offers ease of lifestyle without the need to drive. Walk, scooter or bike until your hearts content to your favorite restaurant, Saturday soccer, morning walks to train, school or coffee. Who needs the city?! 5 minute walk to Metro North with only 38 minute express to Grand Central. First or second train car not needed. This completely renovated 5 BR, 3.1 bath home offers 4 levels of legal living space. You can be comfortable for a party of two or if you're hosting a party of 20. Everyone gasps as they walk in and are amazed at the MASSIVE OPEN first floor living space. This house undersells and overdelivers. Be surprised and experience open floor living with many options. High end kitchen suited for the discerning chef: top-of-the-line Thermador stainless steel appliances, 6 gas burner stove top. Butler's area features wine/ beverage fridge with back-lit floating white oak shelves. Dedicated mudroom with built-in cubbies, seating bench, and powder room. Arrive home and easily unload your groceries into your mudroom. Large two car detached garage includes pull down access to bonus storage space; offers many future options. Driveway in rear of property is wide with plenty of turn around space. Bluestone patio is equipped with built-in gas line for easy grill hook-up and electrical for outdoor TV viewing. Rear yard is large. This lot and house lives larger than it is!
Last Agent to Sell the Property
Julia B Fee Sothebys Int. Rlty Brokerage Phone: 914-967-4600 License #10401223030 Listed on: 11/20/2025
Mary Stetson
Stetson Real Estate
(845) 535-4214
80 Total Sales
32 in Rye
$220K - $4.4M Price Range
JL
Jessica Lane
Serhant Connecticut LLC
(203) 990-1837
32 Total Sales
1 in Rye
$730,000 Price
Susan Janart
Houlihan Lawrence Inc.
(914) 483-5505
34 Total Sales
5 in Rye
$265K - $2.5M Price Range
Sona Davidian
Compass Greater NY, LLC
(914) 491-5830
69 Total Sales
2 in Rye
$2.2M - $4.7M Price Range
Jennifer Fischman
Houlihan Lawrence Inc.
(914) 670-1374
38 Total Sales
6 in Rye
$485K - $3.2M Price Range
Doug Tricarico
Houlihan Lawrence Inc.
(914) 506-8701
76 Total Sales
2 in Rye
$205K - $209K Price Range
We collect this data history from publicly available records. To have your information removed, we recommend requesting removal directly through your county’s website.
| Date | Event | Price | List to Sale | Price per Sq Ft |
|---|---|---|---|---|
| 02/09/2026 02/09/26 | Sold | $2,600,000 | -3.5% | $786 / Sq Ft |
| 12/09/2025 12/09/25 | Pending | -- | -- | -- |
| 11/20/2025 11/20/25 | For Sale | $2,695,000 | -- | $814 / Sq Ft |
We collect this data history from publicly available records. To have your information removed, we recommend requesting removal directly through your county’s website.
| Year | Tax Paid | Tax Assessment Tax Assessment Total Assessment is a certain percentage of the fair market value that is determined by local assessors to be the total taxable value of land and additions on the property. | Land | Improvement |
|---|---|---|---|---|
| 2025 | $2,211 | $13,250 | $3,900 | $9,350 |
| 2024 | $13,268 | $13,250 | $3,900 | $9,350 |
| 2023 | $12,052 | $13,250 | $3,900 | $9,350 |
| 2022 | $11,766 | $13,250 | $3,900 | $9,350 |
| 2021 | $11,758 | $13,250 | $3,900 | $9,350 |
| 2020 | $11,635 | $13,250 | $3,900 | $9,350 |
| 2019 | $5,827 | $13,250 | $3,900 | $9,350 |
| 2018 | $7,862 | $13,250 | $3,900 | $9,350 |
| 2017 | $5,268 | $13,250 | $3,900 | $9,350 |
| 2016 | $5,421 | $13,250 | $3,900 | $9,350 |
| 2015 | -- | $13,250 | $3,900 | $9,350 |
| 2014 | -- | $13,250 | $3,900 | $9,350 |
| 2013 | -- | $13,250 | $3,900 | $9,350 |
Seller's Agent in 2026
Laura DeVita
Julia B Fee Sothebys Int. Rlty
(914) 473-1439
65 Total Sales
Buyer's Agent in 2026
Jamie Fosgate
Nestedge Realty
(646) 418-0992
52 Total Sales
Buyer Co-Listing Agent in 2026
Brian McCarthy
Nestedge Realty
(203) 400-0677
31 Total Sales
Source: OneKey® MLS
MLS Number: 937219
APN: 1400-146-011-00002-000-0059
Disclaimer: Certain information contained herein is derived from information provided by parties other than Homes.com. All information provided is deemed reliable, but is not guaranteed to be accurate and should be independently verified.
The data relating to real estate for sale or lease on this web site comes in part from OneKey® MLS. Real estate listings held by brokerage firms other than Ten-X are marked with the OneKey® MLS logo or an abbreviated logo and detailed information about them includes the name of the listing broker.
Based on information submitted to the MLS GRID. All data is obtained from various sources and may not have been verified by broker or MLS GRID. Supplied Open House Information is subject to change without notice. All information should be independently reviewed and verified for accuracy. Properties may or may not be listed by the office/agent presenting the information. Some IDX listings have been excluded from this website. IDX information is provided exclusively for personal, non-commercial use, and may not be used for any purpose other than to identify prospective properties consumers may be interested in purchasing.
Information is deemed reliable but not guaranteed.
Copyright 2026 OneKey® MLS. All rights reserved.
Based on information submitted to the MLS GRID
Listings courtesy of OneKey® MLS as distributed by MLS GRID
Ask me questions while you tour the home.