
PJ Johnsen
Vista Sotheby's International Realty
(209) 231-7888
56 Total Sales
1 in Sutter Creek
$470,000 Price
Estimated Value: $561,977
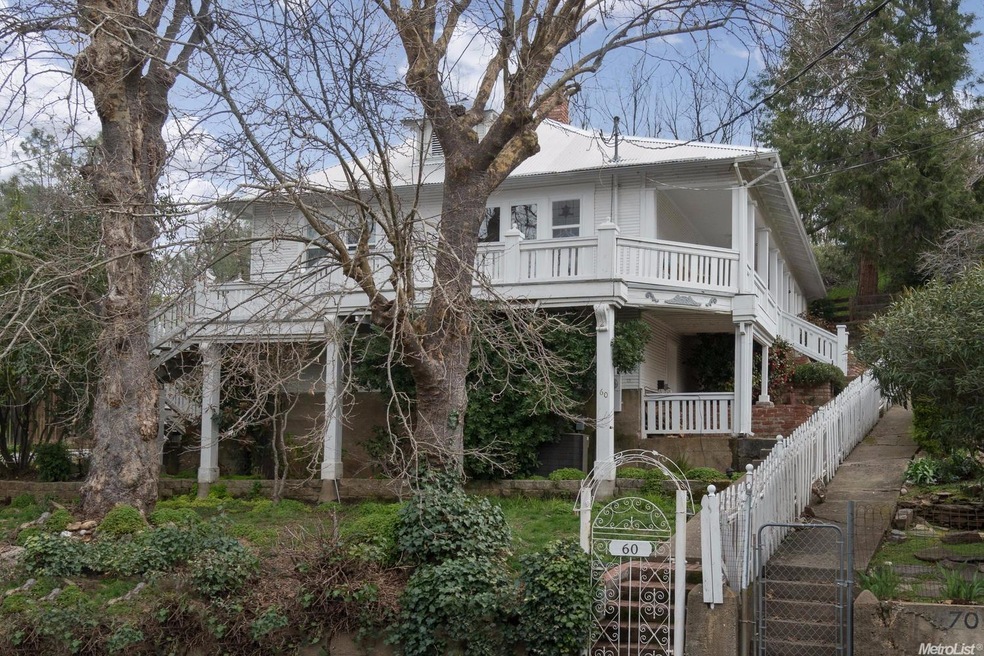
A REAL GEM! DOWNTOWN SUTTER CREEK! This beautiful vintage home is tastefully remodeled to retain the charm of the era. Lovely and peaceful setting with views of downtown Sutter Creek. Sunny and cheery living room with large windows and fireplace, formal dining, 3 bedroom, 2 bath, gourmet kitchen & pantry Beautiful porch to enjoy coffee in the morning and wine in the afternoon. the afternoon. Mature landscaping, Roses, Fountain, Rock walls. Walk to downtown Sutter Creek!
Last Agent to Sell the Property
Vista Sotheby's International Realty License #01498225 Listed on: 03/11/2017
We collect this data history from publicly available records. To have your information removed, we recommend requesting removal directly through your county’s website.
PJ Johnsen
Vista Sotheby's International Realty
(209) 231-7888
56 Total Sales
1 in Sutter Creek
$470,000 Price
Marin Whitaker
Mid Valley Funding and Investment
(916) 848-5913
25 Total Sales
1 in Sutter Creek
$445,000 Price
Jill Gardner
Sierra Homes & Properties
(209) 231-4434
151 Total Sales
3 in Sutter Creek
$380K - $760K Price Range
Garrett Gray
Berkshire Hathaway Home Services-Divine Properties
(209) 268-7913
14 Total Sales
2 in Sutter Creek
$525K - $750K Price Range
Jerry Poore
Friends Real Estate Services
(209) 651-6280
39 Total Sales
3 in Sutter Creek
$368K - $445K Price Range
Timothy Pantle
Coldwell Banker Realty
(916) 237-8293
75 Total Sales
1 in Sutter Creek
$640,000 Price
We collect this data history from publicly available records. To have your information removed, we recommend requesting removal directly through your county’s website.
| Date | Buyer | Sale Price | Title Company |
|---|---|---|---|
| -- | None Available | ||
| $429,000 | Placer Title Company | ||
| $404,000 | First American Title Co |
We collect this data history from publicly available records. To have your information removed, we recommend requesting removal directly through your county’s website.
| Date | Status | Borrower | Loan Amount |
|---|---|---|---|
| Open | $40,000 | ||
| Open | $351,000 | ||
| Closed | $364,650 | ||
| Previous Owner | $144,220 | ||
| Previous Owner | $154,000 | ||
| Previous Owner | $178,000 |
We collect this data history from publicly available records. To have your information removed, we recommend requesting removal directly through your county’s website.
| Date | Event | Price | List to Sale | Price per Sq Ft |
|---|---|---|---|---|
| 06/09/2017 06/09/17 | Sold | $429,000 | 0.0% | $278 / Sq Ft |
| 04/27/2017 04/27/17 | Pending | -- | -- | -- |
| 03/11/2017 03/11/17 | For Sale | $429,000 | -- | $278 / Sq Ft |
We collect this data history from publicly available records. To have your information removed, we recommend requesting removal directly through your county’s website.
| Year | Tax Paid | Tax Assessment Tax Assessment Total Assessment is a certain percentage of the fair market value that is determined by local assessors to be the total taxable value of land and additions on the property. | Land | Improvement |
|---|---|---|---|---|
| 2026 | $4,963 | $507,840 | $88,781 | $419,059 |
| 2025 | $4,869 | $497,884 | $87,041 | $410,843 |
| 2024 | $4,869 | $488,123 | $85,335 | $402,788 |
| 2023 | $4,772 | $478,553 | $83,662 | $394,891 |
| 2022 | $4,682 | $469,171 | $82,022 | $387,149 |
| 2021 | $4,591 | $459,972 | $80,414 | $379,558 |
| 2020 | $4,545 | $455,257 | $79,590 | $375,667 |
| 2019 | $4,455 | $446,331 | $78,030 | $368,301 |
| 2018 | $4,368 | $437,580 | $76,500 | $361,080 |
| 2017 | $3,469 | $341,811 | $166,778 | $175,033 |
| 2016 | $3,212 | $316,492 | $154,424 | $162,068 |
| 2015 | $2,725 | $268,214 | $130,868 | $137,346 |
| 2014 | $2,432 | $239,476 | $116,846 | $122,630 |
Seller's Agent in 2017
Denise Schank
Vista Sotheby's International Realty
(209) 304-5891
74 Total Sales
Buyer's Agent in 2017
Valerie J Brand
RE/MAX
(209) 256-7654
102 Total Sales
Source: MetroList
MLS Number: 17013146
APN: 018-220-002-000
Disclaimer: Certain information contained herein is derived from information provided by parties other than Homes.com. All information provided is deemed reliable, but is not guaranteed to be accurate and should be independently verified.
IDX information is provided exclusively for personal, non-commercial use, and may not be used for any purpose other than to identify prospective properties consumers may be interested in purchasing. Information is deemed reliable but not guaranteed.
Ask me questions while you tour the home.