
Teresa Merelman
Pall Spera Company Realtors-Stowe Village
(802) 613-0653
36 Total Sales
13 in Stowe
$470K - $1.6M Price Range

Estimated Value: $1,526,602
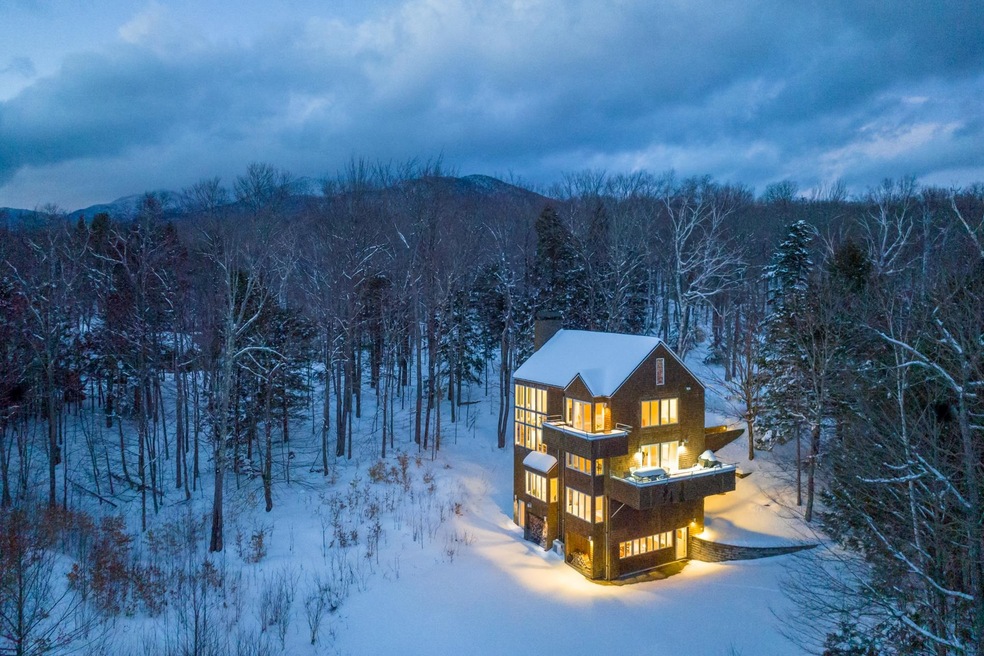
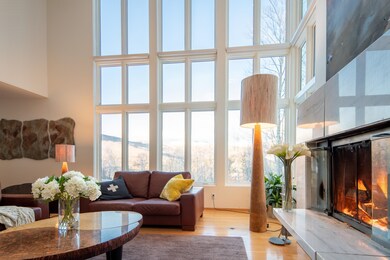
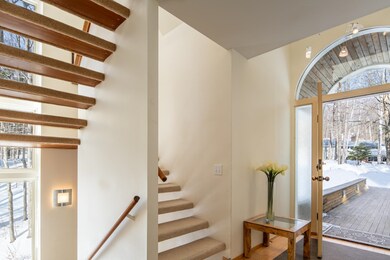
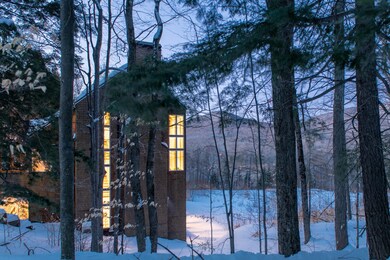
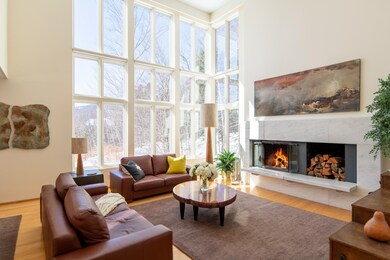
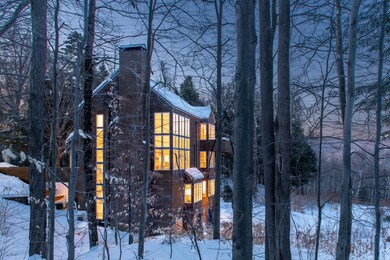
Lofty yet intimate. Modern yet warm. Country yet sophisticated. Metaphorical and literal bridge to your strategically-located get-away. Just 3 miles to Stowe Mountain Resort Four light-filed mountain-view living levels. Either 2 or 3 bedroom suites. Close-up ski trail and sunset views. Huge steam shower. Air conditioned throughout. Adventure-central location. Stroll across the yard to the association pool, down the road to the Mill Trail and Fosters Swimming Hole. Catch the après scene at “The Horn” and enjoy the luxury of a short walk home. Gorgeous double-height living space with minimalist modern marble and steel fireplace composition. Long days on the mountain, in the saddle, on the trails . . . followed by a doze in the warm glow of the fire and fading sunlight while everyone’s already eating and drinking as they prepare another nights feast and grill on the deck. Sun-splashed private top-level primary suite with floating wrap-around balcony. Catch some rays and big views. Luxurious lowest level office/media room with fireplace and fine minimalist wood casework. Well-maintained with: new furnace and HW heater, new doors and windows, new spray-foam insulation, and more. Turn-key with exceptional quality furnishings and compelling artwork. A timeless home with architectural integrity. Gather friends and family or take meditative refuge in mountain-living style. For help with this, or any alternate home, contact listing agent Geoffrey Wolcott via email at geoffrey.wolcott@fourseasonssir.com, or text or call at 802-233-9465. geoffreywolcott.fourseasonssir.com
Last Agent to Sell the Property
Four Seasons Sotheby's Int'l Realty License #082.0054101 Listed on: 03/10/2023
Last Buyer's Agent
Four Seasons Sotheby's Int'l Realty License #082.0054101 Listed on: 03/10/2023
We collect this data history from publicly available records. To have your information removed, we recommend requesting removal directly through your county’s website.
Teresa Merelman
Pall Spera Company Realtors-Stowe Village
(802) 613-0653
36 Total Sales
13 in Stowe
$470K - $1.6M Price Range
Lea Van Winkle
Four Seasons Sotheby's Int'l Realty
(802) 798-5402
58 Total Sales
15 in Stowe
$350K - $2M Price Range
Shawn Cheney
EXP Realty
(802) 849-4697
280 Total Sales
1 in Stowe
$572,500 Price
Carri Ferrari
EXP Realty
(802) 300-3417
39 Total Sales
2 in Stowe
$360K - $810K Price Range
Shannon Kane
CENTURY 21 North East
(802) 988-6429
48 Total Sales
1 in Stowe
$1,100,000 Price
Pete Kelly
KW Vermont-Stowe
(802) 823-8682
60 Total Sales
12 in Stowe
$149K - $1.3M Price Range
We collect this data history from publicly available records. To have your information removed, we recommend requesting removal directly through your county’s website.
| Date | Buyer | Sale Price | Title Company |
|---|---|---|---|
| $1,300,000 | -- | ||
| -- | -- |
We collect this data history from publicly available records. To have your information removed, we recommend requesting removal directly through your county’s website.
| Date | Event | Price | List to Sale | Price per Sq Ft |
|---|---|---|---|---|
| 04/11/2023 04/11/23 | Sold | $1,300,000 | -6.8% | $497 / Sq Ft |
| 03/14/2023 03/14/23 | Pending | -- | -- | -- |
| 03/10/2023 03/10/23 | For Sale | $1,395,000 | -- | $534 / Sq Ft |
We collect this data history from publicly available records. To have your information removed, we recommend requesting removal directly through your county’s website.
| Year | Tax Paid | Tax Assessment Tax Assessment Total Assessment is a certain percentage of the fair market value that is determined by local assessors to be the total taxable value of land and additions on the property. | Land | Improvement |
|---|---|---|---|---|
| 2025 | $13,778 | $1,182,600 | $439,400 | $743,200 |
| 2024 | $15,823 | $1,182,600 | $439,400 | $743,200 |
| 2023 | $10,294 | $492,800 | $177,300 | $315,500 |
| 2022 | $11,501 | $492,800 | $177,300 | $315,500 |
| 2021 | $11,241 | $492,800 | $177,300 | $315,500 |
| 2020 | $10,998 | $492,800 | $177,300 | $315,500 |
| 2019 | $10,437 | $492,800 | $177,300 | $315,500 |
| 2018 | $10,151 | $492,800 | $177,300 | $315,500 |
| 2017 | $9,864 | $492,800 | $177,300 | $315,500 |
| 2016 | $9,698 | $492,800 | $177,300 | $315,500 |
| 2015 | -- | $4,928 | $0 | $0 |
| 2014 | -- | $4,928 | $0 | $0 |
| 2013 | -- | $4,928 | $0 | $0 |
Seller's Agent in 2023
Geoffrey Wolcott
Four Seasons Sotheby's Int'l Realty
(802) 233-9465
66 Total Sales
Source: PrimeMLS
MLS Number: 4945311
APN: 621-195-10667
Disclaimer: Certain information contained herein is derived from information provided by parties other than Homes.com. All information provided is deemed reliable, but is not guaranteed to be accurate and should be independently verified.
Copyright 2026 PrimeMLS, Inc. All rights reserved. This information is deemed reliable, but not guaranteed. The data relating to real estate displayed on this display comes in part from the IDX Program of PrimeMLS. The information being provided is for consumers’ personal, non-commercial use and may not be used for any purpose other than to identify prospective properties consumers may be interested in purchasing.
Ask me questions while you tour the home.