
Kostas Travisano
Sailpoint Property Group
(833) 928-3198
27 Total Sales
1 in Branford
$235,000 Price
Estimated Value: $710,583
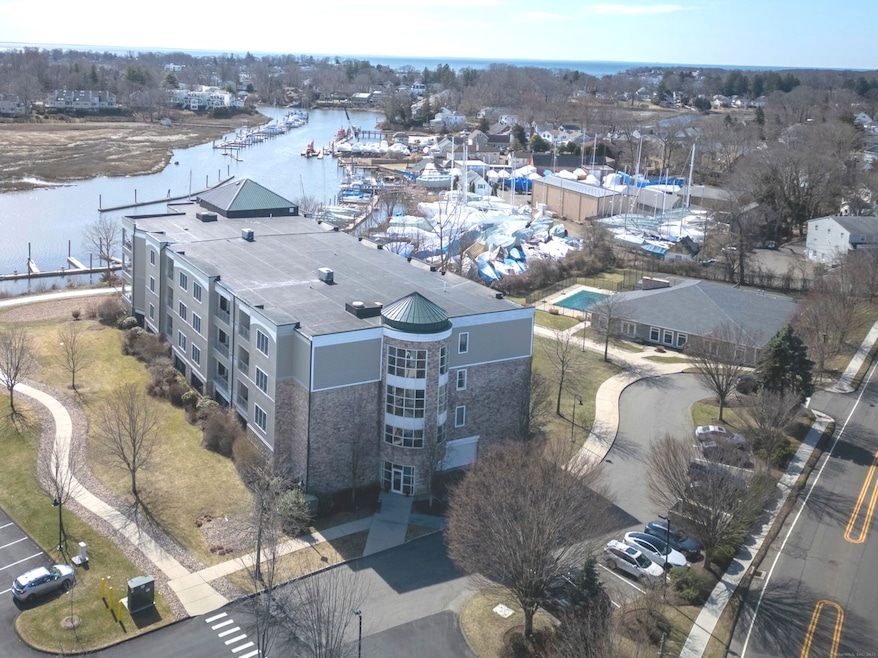
Welcome to Anchor Reef, Branford's premier riverfront condominium community-an ideal haven for boaters and water enthusiasts alike! This coveted riverfront location is nestled among several marinas in close proximity to charming downtown Branford, the beach, a variety of restaurants and shops. An open floor plan with high ceilings and expansive windows allows natural light throughout this ranch style unit. An updated kitchen with breakfast bar flows to the dining area and living room. Complete with a beautiful tray ceiling, gas log fireplace and private balcony, you will feel right at home. The primary suite features a walk-in shower and in-unit laundry for ultimate convenience. A generous second bedroom with ample closet space and a hall bathroom complete the living quarters. Anchor Reef offers an array of amenities, including scenic river views, a private community pool, tennis court, clubhouse and gym. This secure building offers every convenience including parking under the building with elevator access. Situated just across the street from the train station, this property provides a turnkey, low-maintenance lifestyle. Perfectly located halfway between NYC and Boston. A must see. Don't miss out on this incredible opportunity for effortless coastal living.
Last Agent to Sell the Property
Coldwell Banker Realty License #RES.0798622 Listed on: 03/20/2025
We collect this data history from publicly available records. To have your information removed, we recommend requesting removal directly through your county’s website.
Kostas Travisano
Sailpoint Property Group
(833) 928-3198
27 Total Sales
1 in Branford
$235,000 Price
Eric Bergers
William Raveis Real Estate
(959) 208-4687
22 Total Sales
1 in Branford
$540,000 Price
Nate Orkney
RE/MAX One
(860) 560-1971
46 Total Sales
2 in Branford
$233K - $368K Price Range
Betsy Anderson
William Pitt Sotheby's Int'l
(475) 267-6686
72 Total Sales
2 in Branford
$884K - $1.4M Price Range
Kenneth Viele, Jr.
Coldwell Banker Realty
(475) 267-5621
170 Total Sales
1 in Branford
$304,000 Price
Clayton Janer
Clayton Property Brokers L.L.C
(475) 267-1426
76 Total Sales
10 in Branford
$90K - $857K Price Range
We collect this data history from publicly available records. To have your information removed, we recommend requesting removal directly through your county’s website.
| Date | Buyer | Sale Price | Title Company |
|---|---|---|---|
| $595,000 | None Available | ||
| $349,900 | None Available | ||
| $350,000 | -- | ||
| $350,000 | -- |
We collect this data history from publicly available records. To have your information removed, we recommend requesting removal directly through your county’s website.
| Date | Status | Borrower | Loan Amount |
|---|---|---|---|
| Previous Owner | $330,000 | ||
| Previous Owner | $251,400 | ||
| Previous Owner | $252,000 |
We collect this data history from publicly available records. To have your information removed, we recommend requesting removal directly through your county’s website.
| Date | Event | Price | List to Sale | Price per Sq Ft | Prior Sale |
|---|---|---|---|---|---|
| 05/02/2025 05/02/25 | Sold | $595,000 | 0.0% | $439 / Sq Ft | |
| 04/26/2025 04/26/25 | Pending | -- | -- | -- | |
| 03/20/2025 03/20/25 | For Sale | $595,000 | 0.0% | $439 / Sq Ft | |
| 07/01/2017 07/01/17 | Rented | $2,500 | 0.0% | -- | |
| 06/12/2017 06/12/17 | Under Contract | -- | -- | -- | |
| 05/31/2017 05/31/17 | For Rent | $2,500 | 0.0% | -- | |
| 03/28/2016 03/28/16 | Rented | $2,500 | 0.0% | -- | |
| 03/05/2016 03/05/16 | Under Contract | -- | -- | -- | |
| 08/01/2015 08/01/15 | For Rent | $2,500 | +4.2% | -- | |
| 05/01/2015 05/01/15 | Rented | $2,400 | 0.0% | -- | |
| 04/10/2015 04/10/15 | Under Contract | -- | -- | -- | |
| 03/20/2015 03/20/15 | For Rent | $2,400 | 0.0% | -- | |
| 10/15/2013 10/15/13 | Sold | $350,000 | -4.8% | $258 / Sq Ft | View Prior Sale |
| 07/25/2013 07/25/13 | Pending | -- | -- | -- | |
| 03/23/2013 03/23/13 | For Sale | $367,500 | -- | $271 / Sq Ft |
We collect this data history from publicly available records. To have your information removed, we recommend requesting removal directly through your county’s website.
| Year | Tax Paid | Tax Assessment Tax Assessment Total Assessment is a certain percentage of the fair market value that is determined by local assessors to be the total taxable value of land and additions on the property. | Land | Improvement |
|---|---|---|---|---|
| 2025 | $7,809 | $364,900 | $0 | $364,900 |
| 2024 | $6,072 | $199,200 | $0 | $199,200 |
| 2023 | $5,954 | $199,200 | $0 | $199,200 |
| 2022 | $5,866 | $199,200 | $0 | $199,200 |
| 2021 | $5,866 | $199,200 | $0 | $199,200 |
| 2020 | $5,761 | $199,200 | $0 | $199,200 |
| 2019 | $7,015 | $241,300 | $0 | $241,300 |
| 2018 | $6,911 | $241,300 | $0 | $241,300 |
| 2017 | $6,870 | $241,300 | $0 | $241,300 |
| 2016 | $6,614 | $241,300 | $0 | $241,300 |
| 2015 | $6,498 | $241,300 | $0 | $241,300 |
| 2014 | $6,371 | $242,800 | $0 | $242,800 |
Seller's Agent in 2025
Claire Kilmer
Coldwell Banker Realty
(203) 856-0387
30 Total Sales
Buyer's Agent in 2025
Robin Linares
William Pitt
(860) 662-1138
48 Total Sales
Seller's Agent in 2017
Lisa Grywalski-Bailey
William Pitt
(203) 605-6696
44 Total Sales
Buyer's Agent in 2017
Lana Costeines
Coldwell Banker Realty
(203) 671-9333
23 Total Sales
Buyer's Agent in 2016
Jake Wyman
William Raveis Real Estate
(203) 710-4793
7 Total Sales
Buyer's Agent in 2015
Donna Vaccaro
William Pitt
(203) 988-6983
36 Total Sales
Source: SmartMLS
MLS Number: 24081184
APN: BRAN-000008D-000012-000002-000038B
Disclaimer: Certain information contained herein is derived from information provided by parties other than Homes.com. All information provided is deemed reliable, but is not guaranteed to be accurate and should be independently verified.
IDX information is provided exclusively for personal, non-commercial use, and may not be used for any purpose other than to identify prospective properties consumers may be interested in purchasing. Information is deemed reliable but not guaranteed.
Ask me questions while you tour the home.