NOT LISTED FOR SALE

Estimated Value: $1,092,000 - $1,321,000

3 Beds
2 Baths
1,485 Sq Ft
$814/Sq Ft Est. Value

Sale Details

Date Sold: September 17, 2014

Last sale price $365,000 $246 Per Sq Ft

Est. 231% increase in value since last sale

Current estimated payment $7,483 / mo

60 Days on Market

Highlights

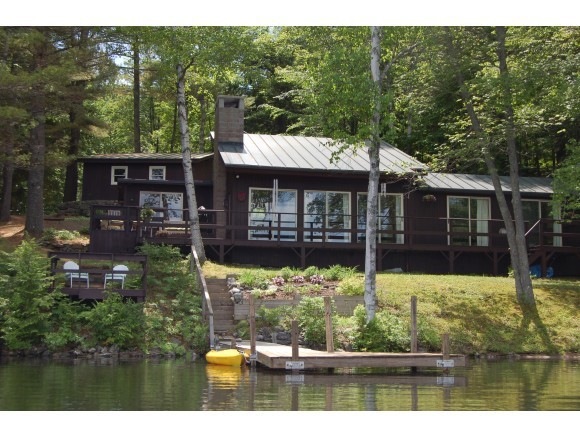
  • 212 Feet of Waterfront
  • Lake View
  • Wood Burning Stove
  • Sunapee Central School Rated A-
  • Deck
  • Vaulted Ceiling

About This Home

As of September 2014

Enjoy Perkins Pond all year long with this three bedroom, two bath home with 212' of direct waterfront! You'll wake up each morning to a huge lake view of the pond. Enjoy your cup of coffee on the multi-level decks, lake side deck or on your dock. The fully applianced kitchen is open to the exposed beamed living/dining room with wood stove fireplace and sliders out to the deck with great view of the lake. Two bedrooms and a terrific master suite that won't disappoint! This property is located on a quiet country road great for walking/riding bikes. A 20' x 24' two car garage with workshop and a separate wood shed and landscaping that is mature but not overdone. Very low maintenance house that is comfortable, fun and meant to be enjoyed while fully relaxing. Perkins Pond is 157 acres and is rated Oligotrophic.

Last Agent to Sell the Property

Doug Peel

Four Seasons Sotheby's Int'l Realty License #056948 Listed on: 06/17/2014

Four Seasons Sotheby's Int'l Realty

Last Buyer's Agent

Jeff Adie

Coldwell Banker LIFESTYLES - Grantham License #062542

Coldwell Banker LIFESTYLES - Grantham

Home Details

Home Type

  • Single Family

Est. Annual Taxes

  • $5,685

Year Built

  • Built in 1970

Lot Details

  • 28,749 Sq Ft Lot
  • 212 Feet of Waterfront
  • Landscaped
  • Lot Sloped Up
  • Property is zoned Shoreline

Parking

  • 2 Car Garage
  • Gravel Driveway

Home Design

  • Cottage
  • Pillar, Post or Pier Foundation
  • Membrane Roofing
  • Wood Siding

Interior Spaces

  • 1,485 Sq Ft Home
  • 1-Story Property
  • Vaulted Ceiling
  • Ceiling Fan
  • Wood Burning Stove
  • Wood Burning Fireplace
  • Combination Dining and Living Room
  • Lake Views

Kitchen

  • Gas Range
  • Dishwasher

Flooring

  • Wood
  • Carpet
  • Vinyl

Bedrooms and Bathrooms

  • 3 Bedrooms
  • En-Suite Primary Bedroom

Laundry

  • Laundry on main level
  • Dryer
  • Washer

Outdoor Features

  • Water Access
  • Deck

Schools

  • Sunapee Central Elementary School
  • Sunapee Middle High School
  • Sunapee Sr. High School

Utilities

  • Heating System Uses Gas
  • Heating System Uses Wood
  • Baseboard Heating
  • Bottled Gas Water Heater
  • Septic Tank
  • Private Sewer
  • Leach Field

Listing and Financial Details

  • 15% Total Tax Rate

Home Details

Home Type

Single Family

Est. Annual Taxes

$5,685

Year Built

Built in 1970

Lot Details

0.66 Acres

Parking

2

Listing Details

  • Status Detail: Closed
  • Directions: From Route 11 in Sunapee, take Lower Main Street to North Road to Ryder Corner Road to Marys Road.
  • Flood Zone: Unknown
  • Assessment Amount: 388900
  • Construction: Existing
  • Total Stories: 1
  • Price Per Sq Ft: 245.79
  • Property Class: Residential
  • Property Type: Single Family
  • Year Built: 1970
  • List Agent: 8441
  • Architectural Style: Cottage/Camp
  • ResoLotFeatures: Lake View, Landscaped, Water View, Waterfront
  • Special Features: None
  • Property Sub Type: Detached
  • Stories: 1

Interior Features

  • Appliances: Dishwasher, Dryer, Range - Gas, Refrigerator, Washer, Water Heater-Gas-LP/Bttle
  • Features Interior: Ceiling Fan, Dining Area, Fireplace - Wood, Fireplaces - 1, Living/Dining, Primary BR w/ BA, Vaulted Ceiling, Laundry - 1st Floor
  • Total Bedrooms: 3
  • Flooring: Carpet, Hardwood, Vinyl
  • Total Bathrooms: 2
  • Three Quarter Bathrooms: 1
  • Full Bathrooms: 1
  • Room 1: Kitchen, 8x13, On Level: 1
  • Room 2: Dining Room, 8x17, On Level: 1
  • Room 3: Living Room, 13x17, On Level: 1
  • Room 4: Mudroom
  • Room 7: Primary Bedroom, 9x23, On Level: 1
  • Room 8: Bedroom, 9x11, On Level: 1
  • Room 9: Bedroom, 9x10, On Level: 1
  • Room 13: Other, 8x11, On Level: 1
  • Sq Ft - Apx Finished AG: 1485
  • Sq Ft - Apx Total Finished: 1485

Exterior Features

  • Driveway: Gravel
  • Foundation: Post/Piers
  • Road Frontage: Yes
  • Roads: Private
  • Roof: Membrane, Standing Seam
  • Features Exterior: Deck
  • Water Body Access: Yes
  • Water Body Name: Perkins Pond
  • Water Body Type: Lake
  • Water Frontage Length: 212
  • Water Body Access: Owned
  • Waterfront: Yes
  • Water View: Yes
  • Construction Type: Wood Exterior

Garage/Parking

  • Garage Capacity: 2
  • Parking: Parking Spaces 2, Detached
  • Garage: Yes

Utilities

  • Electric: Circuit Breaker(s)
  • Sewer: 1000 Gallon, Leach Field, Private
  • Heating Fuel: Electric, Gas - LP/Bottle, Wood
  • Heating: Baseboard, Hot Air, Stove - Wood
  • Water Source: Other

Schools

  • Elementary School: Sunapee Central School
  • High School: Sunapee Sr. High School

Lot Info

  • Lot Sq Ft: 28749
  • Lot Acres: 0.66
  • Surveyed: Unknown
  • Zoning: Shoreline
  • Deed Book: 1169
  • Deed Page: 759
  • Deed Recorded Type: Warranty

Tax Info

  • Tax Rate: 14.62
  • Tax Gross Amount: 5685
  • Tax Year: 2013

MLS Schools

  • School District: Sunapee
  • School Middle Jr: Sunapee Middle High School

Ownership History

We collect this data history from publicly available records. To have your information removed, we recommend requesting removal directly through your county’s website.

Date Name Owned For Owner Type

Purchase Details

Listed on
Jun 17, 2014
Closed on
Sep 17, 2014
Sold by
Bought by
Seller's Agent
Doug Peel
Four Seasons Sotheby's Int'l Realty
Buyer's Agent
Jeff Adie
Coldwell Banker LIFESTYLES - Grantham
List Price
$419,000
Sold Price
$365,000
Premium/Discount to List
-$54,000
-12.89%
Current Estimated Value
$1,208,849

Home Financials for this Owner

Home Financials are based on the most recent Mortgage that was taken out on this home.
Estimated Appreciation
$843,849
Avg. Annual Appreciation
10.64%

Purchase Details

Closed on
Oct 30, 1998
Sold by
Bought by
Source: Public Records

Range of Values:

--
Value Increase
--
Percent Increase
--
Adjusted for Inflation
Collateral Analytics

Collateral Analytics Collateral Analytics AVMs (Automated Valuation Model) employ a number of statistical approaches combined with neighborhood-specific comparable selection guarantees the most up-to-date and precise valuations.

Not Available

Collateral Analytics does not have data for the current month. Please view the chart for historical values.

ICE

ICE Mortgage Technology ICE Mortgage Technology’s AVM (Automated Valuation Model) is a state-of-the-art online residential property valuation tool that provides a quick and accurate estimate of the value of almost any home in the U.S.

Not Available

ICE Mortgage Technology does not have data for the current month. Please view the chart for historical values.

First American

First American First American Data & Analytics’ next-generation AVM combines unrivaled data assets with a blended ensemble of valuation models to produce highly accurate, reliable valuations you can trust.

Not Available

First American does not have data for the current month. Please view the chart for historical values.

Quantarium

Quantarium Quantarium’s valuation service, repeatedly proven the industry’s most accurate and comprehensive, is supercharged with a self-learning and auto-tuning AI engine that continually becomes smarter and more accurate as it processes daily inputs from the industry’s leading RE data lake.

Not Available

Quantarium does not have data for the current month. Please view the chart for historical values.

Average Value
Not Available
List Price
Sold Price
Create a Home Valuation Report for This Property
The Home Valuation Report is an in-depth analysis detailing your home's value as well as a comparison with similar homes in the area

Home Values in the Area

Source: Public Records

Average Home Value in this Area


Source: Public Records

Purchase History

We collect this data history from publicly available records. To have your information removed, we recommend requesting removal directly through your county’s website.

Date Buyer Sale Price Title Company
$365,000 --
$151,700 --
Source: Public Records

Mortgage History

We collect this data history from publicly available records. To have your information removed, we recommend requesting removal directly through your county’s website.

Date Status Borrower Loan Amount
Previous Owner $270,000
Previous Owner $310,000
Source: Public Records

Property History

We collect this data history from publicly available records. To have your information removed, we recommend requesting removal directly through your county’s website.

Date Event Price List to Sale Price per Sq Ft
09/17/2014 09/17/14 Sold $365,000 -12.9% $246 / Sq Ft
08/16/2014 08/16/14 Pending -- -- --
06/17/2014 06/17/14 For Sale $419,000 -- $282 / Sq Ft
Source: PrimeMLS

Tax History

We collect this data history from publicly available records. To have your information removed, we recommend requesting removal directly through your county’s website.

Year Tax Paid Tax Assessment Tax Assessment Total Assessment is a certain percentage of the fair market value that is determined by local assessors to be the total taxable value of land and additions on the property. Land Improvement
2025 $10,996 $1,042,300 $872,900 $169,400
2024 $4,815 $481,000 $356,700 $124,300
2023 $10,089 $1,042,300 $872,900 $169,400
2022 $6,729 $481,000 $356,700 $124,300
2021 $6,553 $480,800 $356,700 $124,100
2020 $6,654 $480,800 $356,700 $124,100
2019 $5,992 $338,900 $220,900 $118,000
2018 $5,277 $338,900 $220,900 $118,000
2017 $5,592 $338,900 $220,900 $118,000
2016 $5,370 $338,900 $220,900 $118,000
2015 $5,725 $381,400 $242,000 $139,400
2014 $5,790 $381,400 $242,000 $139,400
2013 $5,371 $367,400 $242,000 $125,400
Source: Public Records

Agents Affiliated with this Home

  • Section Image
  • Section Image
See All Agents

Map

Source: PrimeMLS

MLS Number: 4364717

PrimeMLS

APN: SUNA-000118-000013

Your Personal Tour Guide

Ask me questions while you tour the home.