
Monique Frigon
RE/MAX Generations
(413) 992-3209
154 Total Sales
1 in Ashburnham
$303,000 Price
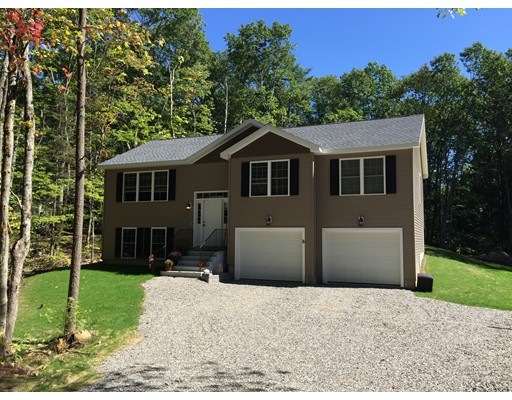


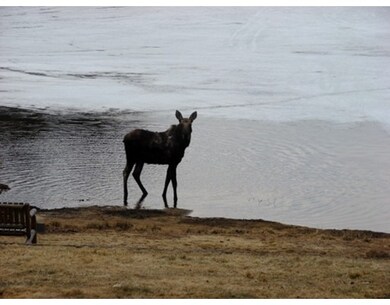


Value packed on a dead end street. Included at list price is granite in kitchen, hardwood floors throughout the 1st floor living area, master bath with double vanities, walk-in closet, and a 12 x 12 deck. High-efficiency propane heating system. Deeded beach rights to Sunset Lake, a 300 acre association-owned lake great for swimming, boating and fishing. Seasonal views of lake from property. Ripple Beach is just 4/10 mile away. Ashburnham has so much to offer with excellent schools and many recreational activities. Please see attached floor plans, subdivision plan and building specs. Call today to get your new home started!
Home Type
Single Family
Year Built
2015
Lot Details
0.46 Acres
Monique Frigon
RE/MAX Generations
(413) 992-3209
154 Total Sales
1 in Ashburnham
$303,000 Price
Michalann Cosme
Citylight Realty
(978) 798-6771
101 Total Sales
3 in Ashburnham
$295K - $640K Price Range
Michelle Quinn
Insight Realty Group, Inc.
(508) 621-8694
52 Total Sales
1 in Ashburnham
$400,000 Price
Linda Anderson
Keller Williams Realty North Central
(351) 247-7788
53 Total Sales
3 in Ashburnham
$250K - $530K Price Range
Dean Deschenes
Arris Realty
(603) 413-2870
74 Total Sales
1 in Ashburnham
$407,000 Price
Robert Everett
Media Realty Group Inc
(978) 350-0848
30 Total Sales
2 in Ashburnham
$415K - $497K Price Range
Seller's Agent in 2015
Susan Thibeault
Laer Realty
(978) 204-3679
86 Total Sales
Source: MLS Property Information Network (MLS PIN)
MLS Number: 71811172
Disclaimer: Certain information contained herein is derived from information provided by parties other than Homes.com. All information provided is deemed reliable, but is not guaranteed to be accurate and should be independently verified.
The property listing data and information, or the Images, set forth herein were provided to MLS Property Information Network, Inc. from third party sources, including sellers, lessors and public records, and were compiled by MLS Property Information Network, Inc. The property listing data and information, and the Images, are for the personal, non-commercial use of consumers having a good faith interest in purchasing or leasing listed properties of the type displayed to them and may not be used for any purpose other than to identify prospective properties which such consumers may have a good faith interest in purchasing or leasing. MLS Property Information Network, Inc. and its subscribers disclaim any and all representations and warranties as to the accuracy of the property listing data and information, or as to the accuracy of any of the Images, set forth herein.
Ask me questions while you tour the home.