
Kristofer Robison
Brokers Hub Realty, LLC
(602) 878-8235
29 Total Sales
1 in West Main
$342,716 Price
Estimated Value: $358,000 - $385,000
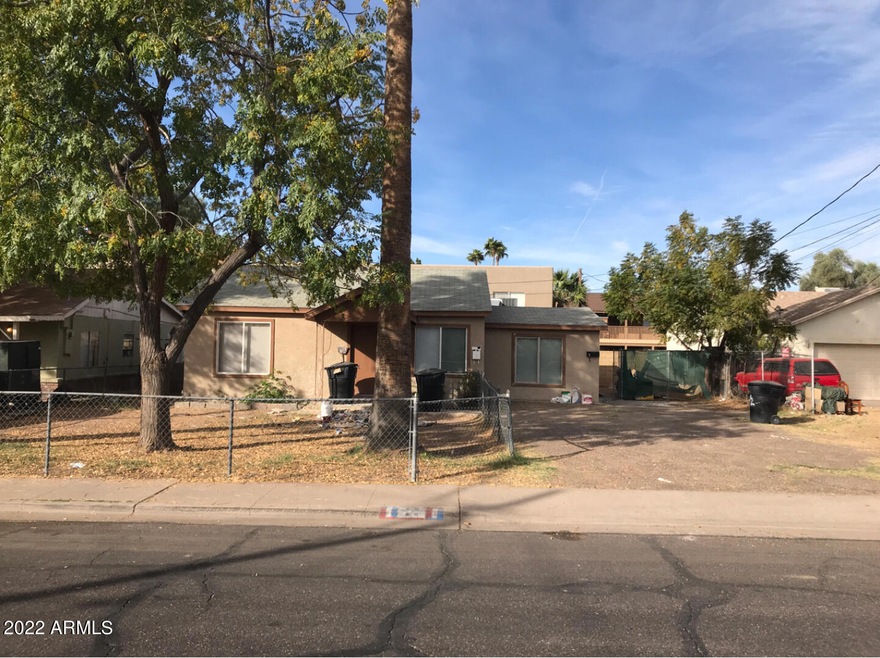
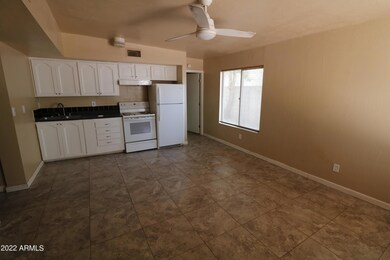
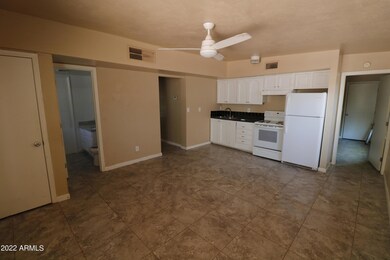
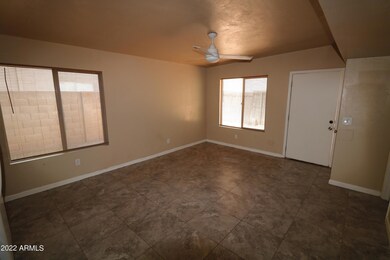
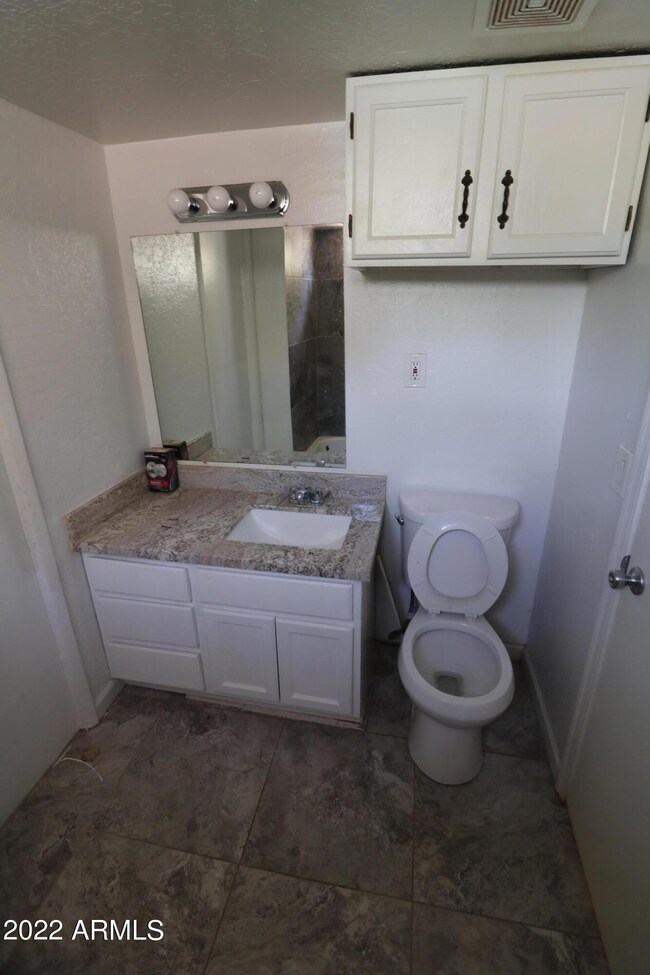
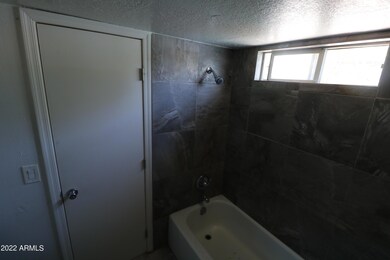
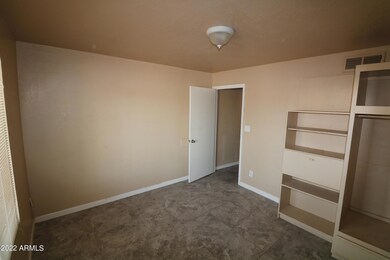
Recently remodeled Duplex with the light rail less than a 5 min walk away and right across from Beverly Park! Roof is less than 1 yr old & tiled floors throughout. Each unit is 2BR/1BA 650sqft & Rented!!! Rental Rates at $1150/unit with room for improvement!
Last Agent to Sell the Property
Metropolitan Real Estate License #SA628322000 Listed on: 03/25/2022
We collect this data history from publicly available records. To have your information removed, we recommend requesting removal directly through your county’s website.
Kristofer Robison
Brokers Hub Realty, LLC
(602) 878-8235
29 Total Sales
1 in West Main
$342,716 Price
Tim Cusick
Homelogic Real Estate
(480) 712-0156
365 Total Sales
2 in West Main
$272K - $315K Price Range
Jordan Bruhn
eXp Realty
(602) 932-0784
20 Total Sales
1 in West Main
$372,000 Price
Rob Bundrick
Metropolitan Real Estate
(602) 698-8758
39 Total Sales
1 in West Main
$435,000 Price
Josiah Miller
West USA Realty
(855) 533-2024
54 Total Sales
1 in West Main
$240,000 Price
Ana Benavides
eXp Realty
(623) 299-2906
136 Total Sales
1 in West Main
$330,000 Price
We collect this data history from publicly available records. To have your information removed, we recommend requesting removal directly through your county’s website.
| Date | Buyer | Sale Price | Title Company |
|---|---|---|---|
| $435,000 | Wfg National Title Insurance C | ||
| -- | Clear Title Agency Of Arizon | ||
| $40,000 | Accommodation | ||
| $106,852 | None Available | ||
| -- | The Talon Group Tempe Supert | ||
| $187,900 | The Talon Group Tempe Supert | ||
| $81,900 | -- | ||
| -- | North American Title Agency |
We collect this data history from publicly available records. To have your information removed, we recommend requesting removal directly through your county’s website.
| Date | Status | Borrower | Loan Amount |
|---|---|---|---|
| Open | $415,648 | ||
| Previous Owner | $102,975 | ||
| Previous Owner | $178,505 | ||
| Previous Owner | $178,505 | ||
| Previous Owner | $81,774 |
We collect this data history from publicly available records. To have your information removed, we recommend requesting removal directly through your county’s website.
| Date | Event | Price | List to Sale | Price per Sq Ft | Prior Sale |
|---|---|---|---|---|---|
| 05/26/2022 05/26/22 | Sold | $435,000 | +3.6% | $335 / Sq Ft | |
| 03/24/2022 03/24/22 | For Sale | $420,000 | 0.0% | $323 / Sq Ft | |
| 02/01/2018 02/01/18 | Rented | $800 | 0.0% | -- | |
| 01/31/2018 01/31/18 | For Rent | $800 | 0.0% | -- | |
| 01/26/2018 01/26/18 | Under Contract | -- | -- | -- | |
| 01/17/2018 01/17/18 | For Rent | $800 | 0.0% | -- | |
| 07/21/2017 07/21/17 | Sold | $137,300 | -5.2% | $105 / Sq Ft | View Prior Sale |
| 06/17/2017 06/17/17 | For Sale | $144,800 | 0.0% | $111 / Sq Ft | |
| 03/30/2017 03/30/17 | Price Changed | $144,800 | -2.8% | $111 / Sq Ft | |
| 12/09/2016 12/09/16 | For Sale | $148,900 | -- | $114 / Sq Ft |
We collect this data history from publicly available records. To have your information removed, we recommend requesting removal directly through your county’s website.
| Year | Tax Paid | Tax Assessment Tax Assessment Total Assessment is a certain percentage of the fair market value that is determined by local assessors to be the total taxable value of land and additions on the property. | Land | Improvement |
|---|---|---|---|---|
| 2025 | $1,184 | $6,491 | ||
| 2024 | $545 | $6,182 | ||
| 2023 | $545 | $23,810 | $4,760 | $19,050 |
| 2022 | $533 | $18,110 | $3,620 | $14,490 |
| 2021 | $637 | $15,900 | $3,180 | $12,720 |
| 2020 | $628 | $14,530 | $2,900 | $11,630 |
| 2019 | $587 | $13,020 | $2,600 | $10,420 |
| 2018 | $564 | $11,180 | $2,230 | $8,950 |
| 2017 | $547 | $9,910 | $1,980 | $7,930 |
| 2016 | $537 | $8,430 | $1,680 | $6,750 |
| 2015 | $504 | $7,480 | $1,490 | $5,990 |
Seller's Agent in 2022
Rob Bundrick
Metropolitan Real Estate
(480) 720-3425
1 in this area
39 Total Sales
Buyer's Agent in 2022
Taylor Look
Compass
(480) 710-8991
1 in this area
3 Total Sales
Seller's Agent in 2017
Kelly Cook
Real Broker
(480) 227-2028
612 Total Sales
Source: Arizona Regional Multiple Listing Service (ARMLS)
MLS Number: 6373505
APN: 135-53-035D
Disclaimer: Certain information contained herein is derived from information provided by parties other than Homes.com. All information provided is deemed reliable, but is not guaranteed to be accurate and should be independently verified.
All information should be verified by the recipient and none is guaranteed as accurate by ARMLS
Listing Information presented by local MLS brokerage: Ten-X, local REALTOR®- Arlene Richardson - (888)-952-6393
Ask me questions while you tour the home.