
Cindi Lee McTiernan
Coldwell Banker Realty - Norwell - Hanover Regional Office
(781) 776-1508
84 Total Sales
2 in Scituate
$749K - $769K Price Range
Estimated Value: $1,027,876
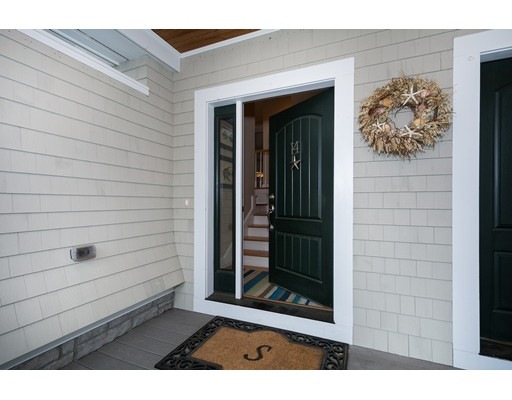
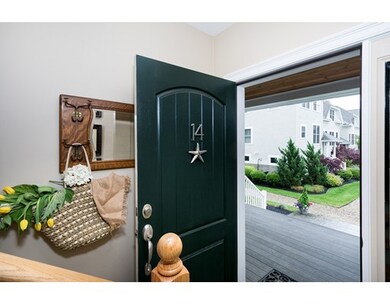
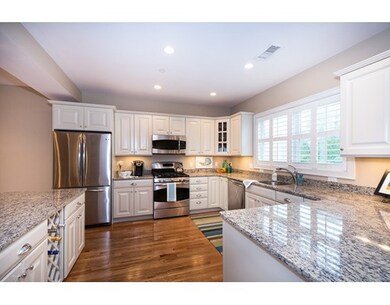
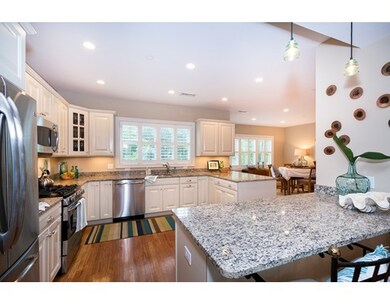
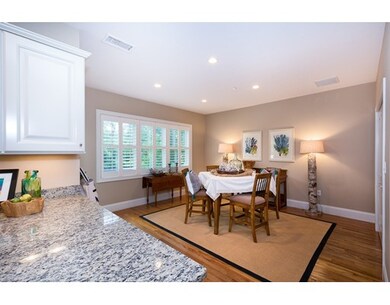
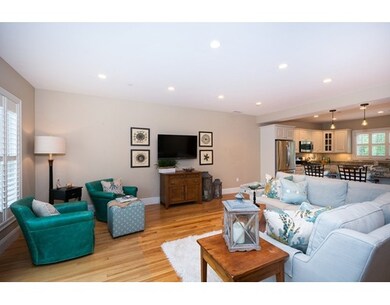
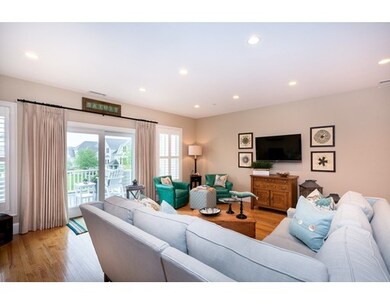
Much sought after town home in the Riverway. Beautiful, spacious kitchen with granite counter tops, stainless steel appliances, island with wine storage, pantry and ample cabinetry. Open floor plan, excellent for entertaining! Living room with gas fireplace, high ceilings and tons of light. Doors open to a balcony that overlooks the courtyard, has peek a boo marina and marsh views and plenty of room for outdoor living and gas grill. Bonus space off kitchen could be dining room, den or office. Second floor master suite includes his and her closets and a large, beautiful bath. Spacious guest bedroom, full bath and laundry on the second floor. Shared garage with 2 spaces and storage underneath. Tastefully appointed finishes and maintenance free living with a marina at your doorstep, walk to the commuter rail and just a short drive to Scituate Harbor for shopping, dining and more!
Last Agent to Sell the Property
Coldwell Banker Realty - Scituate Listed on: 05/25/2017
We collect this data history from publicly available records. To have your information removed, we recommend requesting removal directly through your county’s website.
Cindi Lee McTiernan
Coldwell Banker Realty - Norwell - Hanover Regional Office
(781) 776-1508
84 Total Sales
2 in Scituate
$749K - $769K Price Range
Charlotte Bittner
TLC Real Estate
(339) 209-3526
27 Total Sales
1 in Scituate
$750,000 Price
Paula & Peggy Team
William Raveis R.E. & Home Services
(351) 666-5469
53 Total Sales
11 in Scituate
$700K - $2.3M Price Range
Bridgit Douglas
RE/MAX Platinum
(781) 404-3416
27 Total Sales
4 in Scituate
$525K - $1.3M Price Range
Richard Hornblower
Coldwell Banker Realty - Boston
(339) 666-1029
79 Total Sales
1 in Scituate
$800,000 Price
Janet Gillis
Town and Country Realty Massachusetts
(339) 220-2982
54 Total Sales
1 in Scituate
$360,500 Price
We collect this data history from publicly available records. To have your information removed, we recommend requesting removal directly through your county’s website.
| Date | Buyer | Sale Price | Title Company |
|---|---|---|---|
| -- | -- | ||
| $659,500 | -- | ||
| $599,900 | -- | ||
| $515,000 | -- | ||
| $505,000 | -- |
We collect this data history from publicly available records. To have your information removed, we recommend requesting removal directly through your county’s website.
| Date | Status | Borrower | Loan Amount |
|---|---|---|---|
| Previous Owner | $100,000 |
We collect this data history from publicly available records. To have your information removed, we recommend requesting removal directly through your county’s website.
| Date | Event | Price | List to Sale | Price per Sq Ft |
|---|---|---|---|---|
| 08/15/2017 08/15/17 | Sold | $599,900 | 0.0% | $281 / Sq Ft |
| 05/28/2017 05/28/17 | Pending | -- | -- | -- |
| 05/25/2017 05/25/17 | For Sale | $599,900 | -- | $281 / Sq Ft |
We collect this data history from publicly available records. To have your information removed, we recommend requesting removal directly through your county’s website.
| Year | Tax Paid | Tax Assessment Tax Assessment Total Assessment is a certain percentage of the fair market value that is determined by local assessors to be the total taxable value of land and additions on the property. | Land | Improvement |
|---|---|---|---|---|
| 2025 | $7,909 | $791,700 | $0 | $791,700 |
| 2024 | $7,744 | $747,500 | $0 | $747,500 |
| 2023 | $8,262 | $731,800 | $0 | $731,800 |
| 2022 | $8,262 | $654,700 | $0 | $654,700 |
| 2021 | $8,199 | $615,100 | $0 | $615,100 |
| 2020 | $7,769 | $575,500 | $0 | $575,500 |
| 2019 | $7,608 | $553,700 | $0 | $553,700 |
| 2018 | $7,370 | $528,300 | $0 | $528,300 |
| 2017 | $7,003 | $497,000 | $0 | $497,000 |
| 2016 | $6,804 | $481,200 | $0 | $481,200 |
| 2015 | $6,304 | $481,200 | $0 | $481,200 |
Seller's Agent in 2017
Karen Mullen
Coldwell Banker Realty - Scituate
(978) 729-0007
114 Total Sales
Buyer's Agent in 2017
M. Eileen Richards
Coldwell Banker Realty - Hingham
(617) 413-2906
10 Total Sales
Source: MLS Property Information Network (MLS PIN)
MLS Number: 72170950
APN: SCIT-000053-000003-000003M
Disclaimer: Certain information contained herein is derived from information provided by parties other than Homes.com. All information provided is deemed reliable, but is not guaranteed to be accurate and should be independently verified.
The property listing data and information, or the Images, set forth herein were provided to MLS Property Information Network, Inc. from third party sources, including sellers, lessors and public records, and were compiled by MLS Property Information Network, Inc. The property listing data and information, and the Images, are for the personal, non-commercial use of consumers having a good faith interest in purchasing or leasing listed properties of the type displayed to them and may not be used for any purpose other than to identify prospective properties which such consumers may have a good faith interest in purchasing or leasing. MLS Property Information Network, Inc. and its subscribers disclaim any and all representations and warranties as to the accuracy of the property listing data and information, or as to the accuracy of any of the Images, set forth herein.
Ask me questions while you tour the home.