
Monica Wadsworth
One Sotheby's International
(321) 529-1684
58 Total Sales
1 in West Melbourne
$87,500 Price
Estimated Value: $162,452 - $196,000
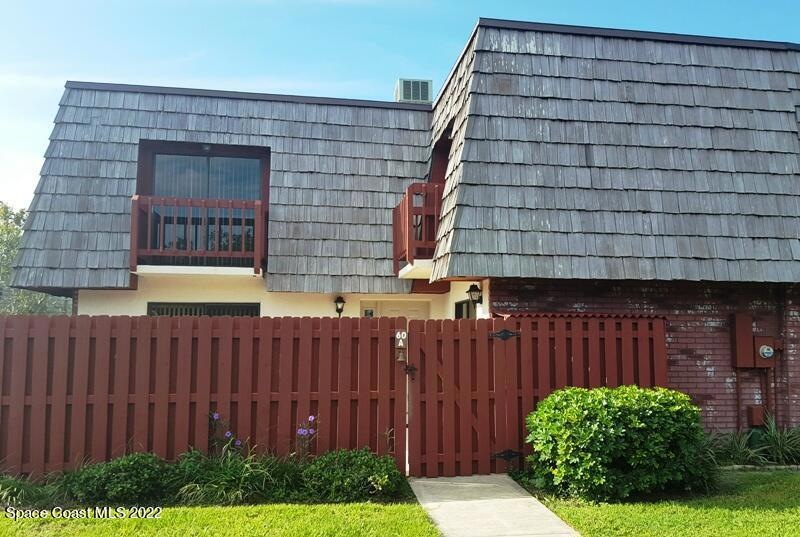
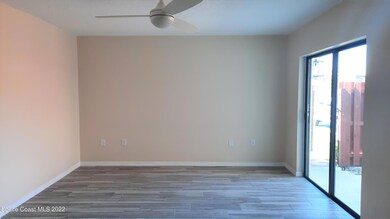
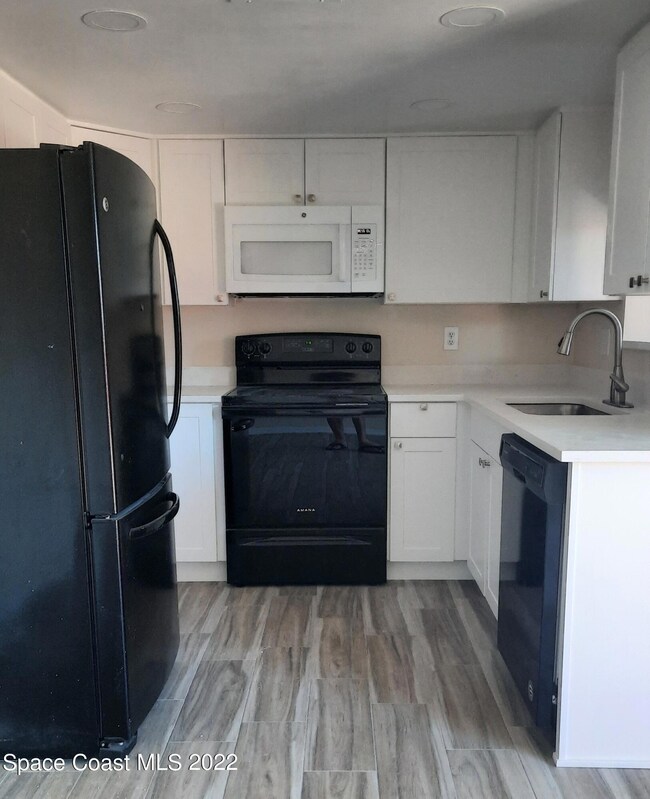
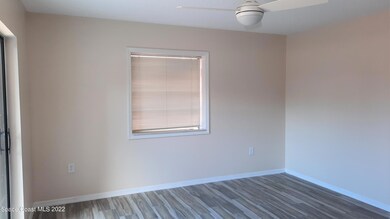
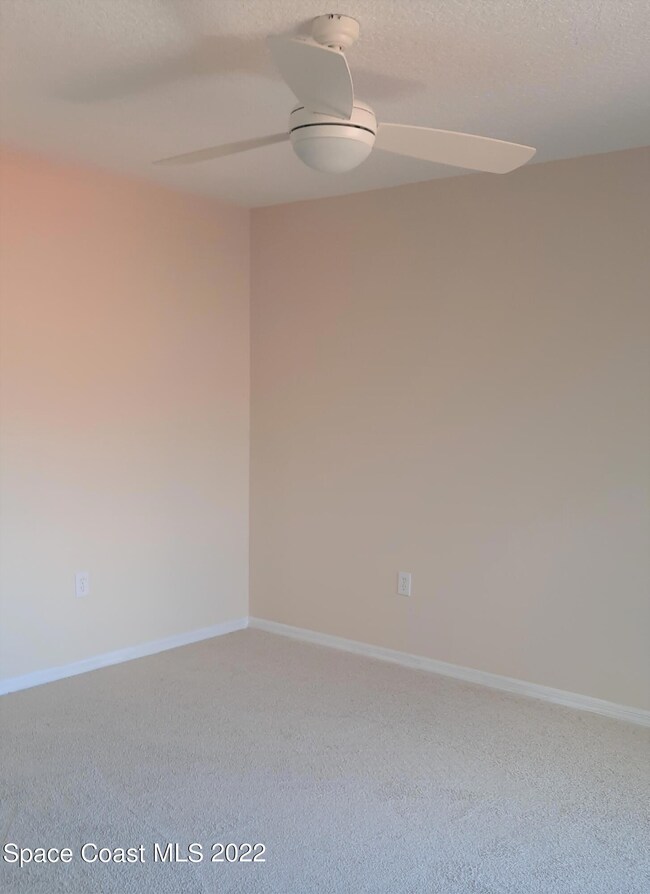
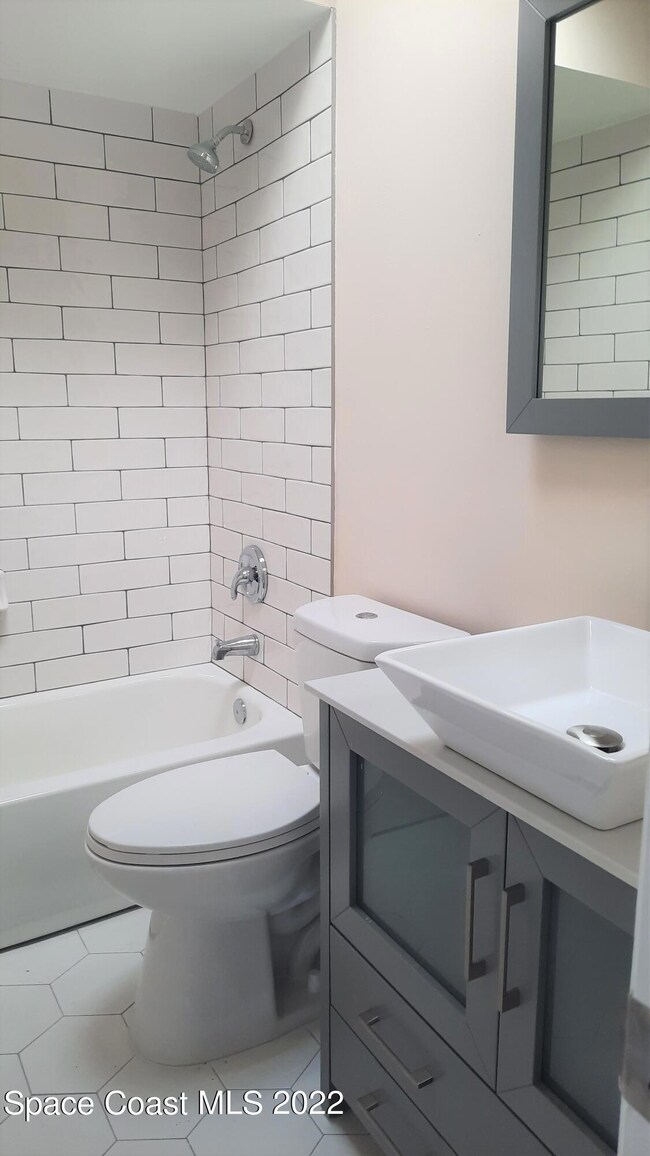
TOTALLY UPDATED townhouse with private courtyard entry centrally located by the Melbourne Square Mall- 5 minutes to historic downtown Melbourne and 10 minutes to the Beach! Each bedroom features a private balcony, walk in closet and private full bathroom. There's a downstairs 1/2 bath for guests. This unit is in the rear of the subdivision right across from the community POOL. Don't miss this one!
Last Agent to Rent the Property
Melbourne Beach Properties,Inc License #682191 Listed on: 09/20/2022
Last Renter's Agent
Melbourne Beach Properties,Inc License #682191 Listed on: 09/20/2022
We collect this data history from publicly available records. To have your information removed, we recommend requesting removal directly through your county’s website.
Monica Wadsworth
One Sotheby's International
(321) 529-1684
58 Total Sales
1 in West Melbourne
$87,500 Price
Colleen MacCallum
EXIT Right Realty
(772) 356-3718
71 Total Sales
2 in West Melbourne
$180K - $495K Price Range
Ruth Murphy
Dale Sorensen Real Estate Inc.
(772) 448-1916
32 Total Sales
3 in West Melbourne
$155K - $529K Price Range
Amanda Rae Ebbert
Blue Marlin Real Estate
(321) 541-4497
26 Total Sales
2 in West Melbourne
$250K - $389K Price Range
Diane Munton
EQUITY CENTRAL FLORIDA RE. LLC
(321) 341-6497
26 Total Sales
1 in West Melbourne
$340,000 Price
Kassandra Lopez
EXP REALTY LLC
(352) 717-8903
75 Total Sales
1 in West Melbourne
$95,000 Price
We collect this data history from publicly available records. To have your information removed, we recommend requesting removal directly through your county’s website.
| Date | Buyer | Sale Price | Title Company |
|---|---|---|---|
| -- | Attorney | ||
| Piquemal Sebastien | $67,000 | State Title Partners Llp |
We collect this data history from publicly available records. To have your information removed, we recommend requesting removal directly through your county’s website.
| Date | Status | Borrower | Loan Amount |
|---|---|---|---|
| Previous Owner | $40,000 |
We collect this data history from publicly available records. To have your information removed, we recommend requesting removal directly through your county’s website.
| Date | Event | Price | List to Sale | Price per Sq Ft |
|---|---|---|---|---|
| 12/03/2022 12/03/22 | Rented | $1,700 | 0.0% | -- |
| 11/14/2022 11/14/22 | Price Changed | $1,700 | -5.6% | $1 / Sq Ft |
| 10/14/2022 10/14/22 | Price Changed | $1,800 | -10.0% | $1 / Sq Ft |
| 09/20/2022 09/20/22 | For Rent | $2,000 | +17.6% | -- |
| 08/12/2021 08/12/21 | Rented | $1,700 | 0.0% | -- |
| 08/11/2021 08/11/21 | Under Contract | -- | -- | -- |
| 08/10/2021 08/10/21 | For Rent | $1,700 | 0.0% | -- |
| 08/10/2021 08/10/21 | Price Changed | $1,700 | +6.3% | $1 / Sq Ft |
| 08/03/2021 08/03/21 | Off Market | $1,600 | -- | -- |
| 07/26/2021 07/26/21 | For Rent | $1,600 | 0.0% | -- |
| 07/21/2021 07/21/21 | Under Contract | -- | -- | -- |
| 07/16/2021 07/16/21 | For Rent | $1,600 | +33.3% | -- |
| 10/07/2016 10/07/16 | Rented | $1,200 | 0.0% | -- |
| 09/28/2016 09/28/16 | For Rent | $1,200 | +20.0% | -- |
| 01/19/2016 01/19/16 | Rented | $1,000 | -- | -- |
| 01/15/2016 01/15/16 | Under Contract | -- | -- | -- |
We collect this data history from publicly available records. To have your information removed, we recommend requesting removal directly through your county’s website.
| Year | Tax Paid | Tax Assessment Tax Assessment Total Assessment is a certain percentage of the fair market value that is determined by local assessors to be the total taxable value of land and additions on the property. | Land | Improvement |
|---|---|---|---|---|
| 2026 | $2,440 | $139,620 | ||
| 2025 | $2,376 | $169,250 | ||
| 2024 | $2,177 | $188,160 | ||
| 2023 | $2,177 | $164,230 | $70,000 | $94,230 |
| 2022 | $1,829 | $133,730 | $0 | $0 |
| 2021 | $1,712 | $102,760 | $35,000 | $67,760 |
| 2020 | $1,684 | $101,080 | $35,000 | $66,080 |
| 2019 | $1,767 | $103,500 | $35,000 | $68,500 |
| 2018 | $1,805 | $103,380 | $35,000 | $68,380 |
| 2017 | $1,415 | $87,420 | $27,500 | $59,920 |
| 2016 | $1,278 | $68,610 | $12,500 | $56,110 |
| 2015 | $1,227 | $57,030 | $12,500 | $44,530 |
| 2014 | $1,102 | $51,850 | $7,500 | $44,350 |
Landlord's Agent in 2022
Eric Van Dam
Melbourne Beach Properties,Inc
(321) 952-8082
14 Total Sales
Buyer's Agent in 2021
Stephen Guidry
321 Realty, LLC
(407) 456-2282
82 Total Sales
MG
Buyer's Agent in 2021
Marc Guidry
Mutter Realty
SO
Buyer Co-Listing Agent in 2021
Summer Olson
321 Realty, LLC
Buyer's Agent in 2014
Brenda Zukowski
Waterman Real Estate, Inc.
(321) 704-1190
MM
Seller's Agent in 2013
Maureen Mignone
Treasure Coast Sotheby's Int'l
Source: Space Coast MLS (Space Coast Association of REALTORS®)
MLS Number: 946545
APN: 28-37-05-00-00041.0-0000.00
Disclaimer: Certain information contained herein is derived from information provided by parties other than Homes.com. All information provided is deemed reliable, but is not guaranteed to be accurate and should be independently verified.
IDX information is provided exclusively for personal, non-commercial use, and may not be used for any purpose other than to identify prospective properties consumers may be interested in purchasing.
Information is deemed reliable but not guaranteed.
Ask me questions while you tour the home.