
Kari Breuer
Dickson Realty - Carson City
(775) 364-5559
105 Total Sales
1 in Eagle Canyon-Pebble Creek
$487,000 Price
Estimated Value: $520,278
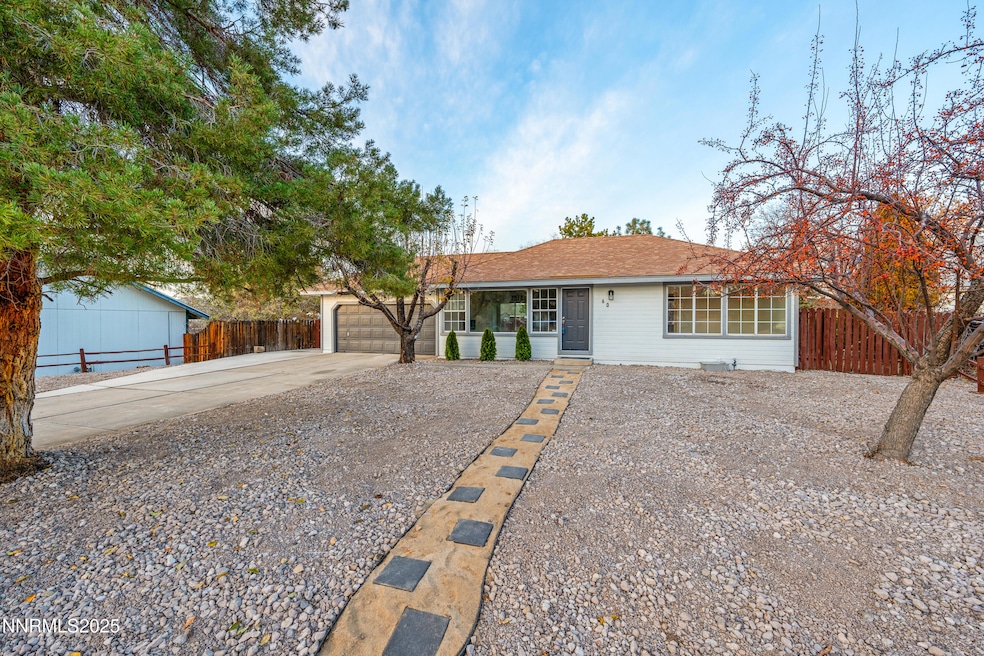
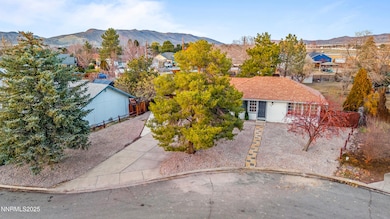
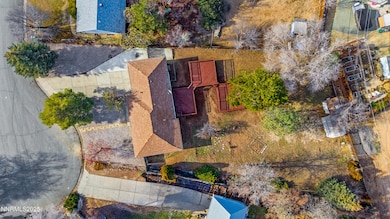
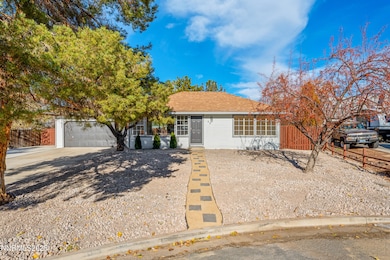
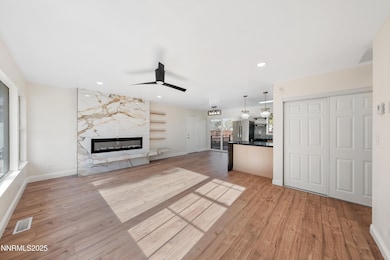
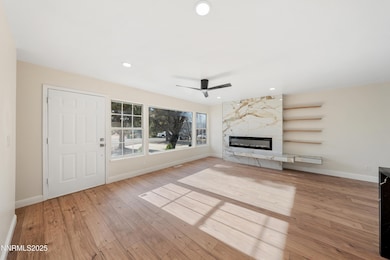
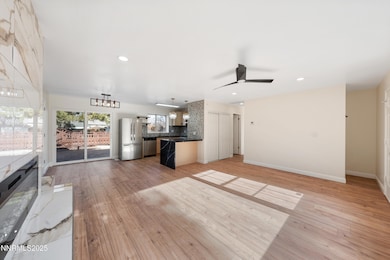
Remodeled home in Spanish Springs featuring a bright open layout, designer finishes, and a fully completed basement. The main level offers an inviting great room with a custom fireplace wall, updated flooring, modern lighting, and a stunning kitchen with new cabinets, stone countertops, and stainless steel appliances. The finished basement includes an oversized bedroom plus a large additional living area—perfect for a guest suite, game room, theater space, or private retreat. Updated bathrooms, fresh paint throughout, and a spacious deck make this home truly move-in ready. A rare find with incredible flexibility and style!
Last Agent to Sell the Property
RE/MAX Professionals-Sparks License #S.69280 Listed on: 06/06/2026
We collect this data history from publicly available records. To have your information removed, we recommend requesting removal directly through your county’s website.
Kari Breuer
Dickson Realty - Carson City
(775) 364-5559
105 Total Sales
1 in Eagle Canyon-Pebble Creek
$487,000 Price
Maria Lonato-Arias
Hello Real Estate Center
(775) 414-7216
114 Total Sales
1 in Eagle Canyon-Pebble Creek
$950,000 Price
Maria McCurdy
BHG Drakulich Realty
(775) 414-7183
65 Total Sales
1 in Eagle Canyon-Pebble Creek
$705,000 Price
Becky Browne
Coldwell Banker Select Reno
(775) 535-8318
20 Total Sales
1 in Eagle Canyon-Pebble Creek
$679,000 Price
Becky Patterson
RE/MAX Gold-Midtown
(775) 636-7898
55 Total Sales
2 in Eagle Canyon-Pebble Creek
$502K - $645K Price Range
Michael Robinson II
Chase International-Damonte
(775) 204-7637
55 Total Sales
1 in Eagle Canyon-Pebble Creek
$850,000 Price
We collect this data history from publicly available records. To have your information removed, we recommend requesting removal directly through your county’s website.
| Date | Buyer | Sale Price | Title Company |
|---|---|---|---|
| $525,000 | First Centennial Title | ||
| 786 Llc | $384,000 | None Listed On Document |
We collect this data history from publicly available records. To have your information removed, we recommend requesting removal directly through your county’s website.
| Date | Status | Borrower | Loan Amount |
|---|---|---|---|
| Open | $524,900 | ||
| Previous Owner | Wood Kathleen M | $15,670 | |
| Previous Owner | Wood Kathleen M | -- | |
| Previous Owner | Wood Kathleen M | $44,000 | |
| Previous Owner | Wood Kathleen M | $248,000 | |
| Previous Owner | Wood Kathleen M | $46,500 | |
| Previous Owner | Wood Kathleen M | $47,600 | |
| Previous Owner | Wood Kathleen M | $233,750 | |
| Previous Owner | Wood Kathleen M | $25,000 | |
| Previous Owner | Wood Kathleen M | $95,000 |
We collect this data history from publicly available records. To have your information removed, we recommend requesting removal directly through your county’s website.
| Date | Event | Price | List to Sale | Price per Sq Ft |
|---|---|---|---|---|
| 06/05/2026 06/05/26 | Sold | $524,900 | 0.0% | $298 / Sq Ft |
| 06/05/2026 06/05/26 | Off Market | $524,900 | -- | -- |
| 03/18/2026 03/18/26 | Price Changed | $524,900 | -0.9% | $298 / Sq Ft |
| 02/17/2026 02/17/26 | Price Changed | $529,900 | -3.6% | $300 / Sq Ft |
| 01/21/2026 01/21/26 | For Sale | $549,900 | 0.0% | $312 / Sq Ft |
| 01/16/2026 01/16/26 | Off Market | $549,900 | -- | -- |
| 12/05/2025 12/05/25 | For Sale | $549,900 | -- | $312 / Sq Ft |
We collect this data history from publicly available records. To have your information removed, we recommend requesting removal directly through your county’s website.
| Year | Tax Paid | Tax Assessment Tax Assessment Total Assessment is a certain percentage of the fair market value that is determined by local assessors to be the total taxable value of land and additions on the property. | Land | Improvement |
|---|---|---|---|---|
| 2026 | $1,324 | $80,349 | $40,810 | $39,539 |
| 2025 | $1,845 | $80,494 | $39,830 | $40,664 |
| 2024 | $1,845 | $77,795 | $36,295 | $41,500 |
| 2023 | $1,790 | $72,319 | $33,005 | $39,314 |
| 2022 | $1,748 | $63,211 | $30,100 | $33,111 |
| 2021 | $1,691 | $56,546 | $23,240 | $33,306 |
| 2020 | $1,653 | $56,161 | $22,995 | $33,166 |
| 2019 | $1,608 | $52,546 | $20,475 | $32,071 |
| 2018 | $1,567 | $47,417 | $15,750 | $31,667 |
| 2017 | $1,523 | $46,125 | $14,175 | $31,950 |
| 2016 | $1,449 | $43,427 | $11,060 | $32,367 |
| 2015 | $1,356 | $42,320 | $9,275 | $33,045 |
| 2014 | $1,317 | $41,103 | $8,890 | $32,213 |
| 2013 | -- | $37,605 | $5,460 | $32,145 |
Seller's Agent in 2026
Anita Spencer
RE/MAX
(775) 232-4628
2 in this area
79 Total Sales
Buyer's Agent in 2026
Angelica Reyes
RE/MAX
(775) 351-9265
2 in this area
121 Total Sales
NC
Buyer Co-Listing Agent in 2026
Nilsa Chavez
RE/MAX
(775) 527-7725
1 in this area
5 Total Sales
Source: Northern Nevada Regional MLS
MLS Number: 250058819
APN: 089-321-10
Disclaimer: Certain information contained herein is derived from information provided by parties other than Homes.com. All information provided is deemed reliable, but is not guaranteed to be accurate and should be independently verified.
IDX information is provided exclusively for personal, non-commercial use, and may not be used for any purpose other than to identify prospective properties consumers may be interested in purchasing. Information is deemed reliable but not guaranteed. The content relating to real estate for sale on this web site comes in part from the Broker Reciprocity/ IDX program of the Northern Nevada Regional Multiple Listing Service°. Real estate listings held by brokerage firms other than Ten-X are marked with the Broker Reciprocity logo and detailed information about those listings includes the name of the listing brokerage. Any use of the content other than by a search performed by a consumer looking to purchase or rent real estate is prohibited. © 2026 Northern Nevada Regional Multiple Listing Service® MLS. All rights reserved.
Ask me questions while you tour the home.