
Audra Casey
@properties Christie's International Real Estate
(224) 813-3368
126 Total Sales
1 in Park Ridge
$605,500 Price

Estimated Value: $533,000 - $670,641
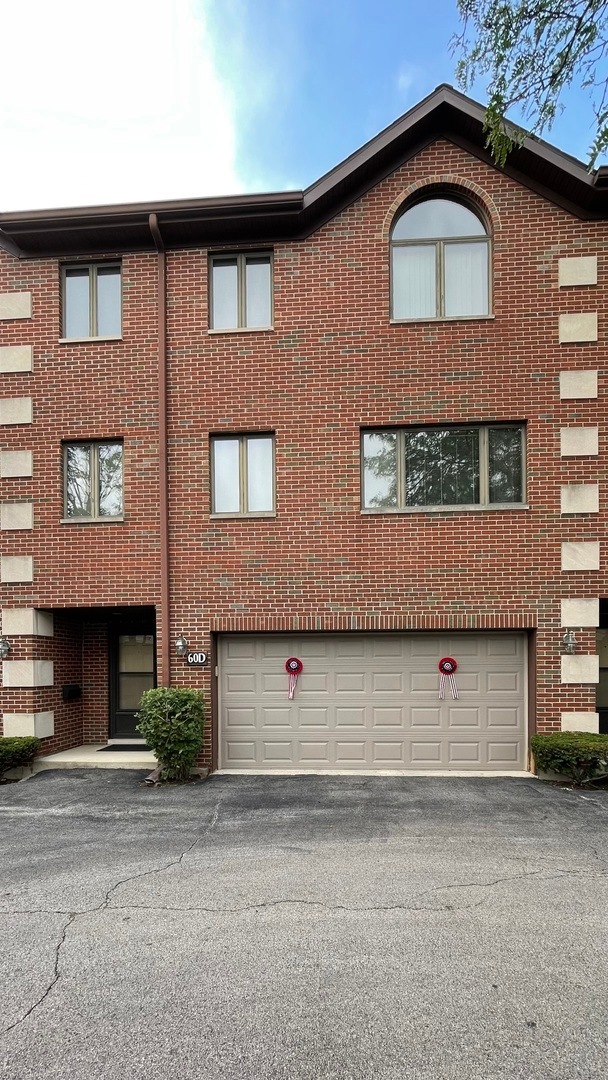
FANTASTIC OPPORTUNITY 2500+ SQ FT TOWNHOME IN SMALL COMPLEX 4 BEDROOM 3.1 BATH. TOWNHOME OVERLOOKING FOREST PRESERVE IN QUIET FOREST EDGE. THE UNIT IS VERY PRIVATE, LOCATED AWAY FROM THE MAIN STREET. 1ST FLOOR BEDROOM WITH PRIVATE BATH AND ACCESS TO THE PATIO. GIGANTIC LIVING ROOM W/WOOD BURNING FIREPLCE. HUGE MASTER SUITE W/CATHEDRAL CEILING, W/ STEAM SHOWER & WHIRLPOOL TUB & WALK-IN CLOSET. 2ND BEDROOM W/CATHEDRAL CEILING & LARGE CLOSET; REMODELED KITCHEN WITH GRANITE COUNTERTOPS AND STAINLESS STEEL APPLIANCES; HARDWOOD ON 1ST & 2ND FLOOR; BEDROOMS ARE CARPETED; 2ND FLOOR 9 FOOT CEILINGS; BUILT IN BANG/OLUFSEN WHOLE HOUSE SYSTEM.LOW ASSESSMENT & WELL MAINTAINED. CONVENIENTLY LOCATED TO EVERY THING PARK RIDGE HAS TO OFFER. GREAT AWARD WINNING PARK RIDGE SCHOOLS.BUYERS AGENTS PLEASE ACCOMPANY YOUR OWN BUYERS TO ALL APPTS AND INSPECTIONS- NO EXCEPTIONS.
Last Agent to Sell the Property
Plus Real Estate Services, Inc. License #471008060 Listed on: 07/25/2023
Last Buyer's Agent
Plus Real Estate Services, Inc. License #471008060 Listed on: 07/25/2023
We collect this data history from publicly available records. To have your information removed, we recommend requesting removal directly through your county’s website.
Audra Casey
@properties Christie's International Real Estate
(224) 813-3368
126 Total Sales
1 in Park Ridge
$605,500 Price
Kim Suhanek
@properties Christie's International Real Estate
(224) 271-9760
88 Total Sales
1 in Park Ridge
$200,000 Price
Laraine Hanson
Laraine Hanson
(708) 905-8036
17 Total Sales
1 in Park Ridge
$399,000 Price
George Ayling
Select a Fee RE System
(708) 859-7153
202 Total Sales
1 in Park Ridge
$125,000 Price
Helen Sobel
Baird & Warner
(312) 626-5702
94 Total Sales
1 in Park Ridge
$679,000 Price
Jennifer Evans Piet
@properties Christie's International Real Estate
(708) 853-6142
75 Total Sales
1 in Park Ridge
$465,000 Price
We collect this data history from publicly available records. To have your information removed, we recommend requesting removal directly through your county’s website.
| Date | Buyer | Sale Price | Title Company |
|---|---|---|---|
| $25,000 | Fidelity National Title | ||
| Setina John T | $550,000 | Altima Title | |
| Parkway Bank & Trust Co | $430,000 | Ticor Title Insurance | |
| Cioromski Hubert | $355,000 | -- |
We collect this data history from publicly available records. To have your information removed, we recommend requesting removal directly through your county’s website.
| Date | Status | Borrower | Loan Amount |
|---|---|---|---|
| Open | $373,500 | ||
| Previous Owner | Setina John T | $494,910 | |
| Previous Owner | Trust Number 14327 | $265,000 | |
| Previous Owner | Parkway Bank & Trust Co | $107,500 | |
| Closed | Parkway Bank & Trust Co | $322,500 | |
| Previous Owner | Hubert J Cioromski Revocable Trust | $258,500 | |
| Previous Owner | Cioromski Hubert | $255,000 |
We collect this data history from publicly available records. To have your information removed, we recommend requesting removal directly through your county’s website.
| Date | Event | Price | List to Sale | Price per Sq Ft |
|---|---|---|---|---|
| 08/31/2023 08/31/23 | Sold | $549,900 | 0.0% | $220 / Sq Ft |
| 07/25/2023 07/25/23 | Pending | -- | -- | -- |
| 07/25/2023 07/25/23 | For Sale | $549,900 | -- | $220 / Sq Ft |
We collect this data history from publicly available records. To have your information removed, we recommend requesting removal directly through your county’s website.
| Year | Tax Paid | Tax Assessment Tax Assessment Total Assessment is a certain percentage of the fair market value that is determined by local assessors to be the total taxable value of land and additions on the property. | Land | Improvement |
|---|---|---|---|---|
| 2025 | $7,406 | $55,000 | $2,066 | $52,934 |
| 2024 | $7,406 | $30,604 | $2,066 | $28,538 |
| 2023 | $7,069 | $30,604 | $2,066 | $28,538 |
| 2022 | $7,069 | $30,604 | $2,066 | $28,538 |
| 2021 | $4,457 | $17,986 | $2,508 | $15,478 |
| 2020 | $4,347 | $17,986 | $2,508 | $15,478 |
| 2019 | $4,364 | $20,173 | $2,508 | $17,665 |
| 2018 | $5,923 | $24,134 | $2,213 | $21,921 |
| 2017 | $5,915 | $24,134 | $2,213 | $21,921 |
| 2016 | $5,937 | $24,134 | $2,213 | $21,921 |
| 2015 | $7,198 | $25,960 | $1,918 | $24,042 |
| 2014 | $7,072 | $25,960 | $1,918 | $24,042 |
| 2013 | $6,682 | $25,960 | $1,918 | $24,042 |
PT
Seller's Agent in 2023
Peter Twardowski
Plus Real Estate Services, Inc.
(773) 297-0789
52 Total Sales
Source: Midwest Real Estate Data (MRED)
MLS Number: 11842651
APN: 09-34-101-038-1009
Disclaimer: Certain information contained herein is derived from information provided by parties other than Homes.com. All information provided is deemed reliable, but is not guaranteed to be accurate and should be independently verified.
All data is obtained from various sources and may not have been verified by broker or MLS GRID. Supplied Open House Information is subject to change without notice. All information should be independently reviewed and verified for accuracy. Properties may or may not be listed by the office/agent presenting the information. Some IDX listings have been excluded from this website.
Listings courtesy of Midwest Real Estate Data (MRED) as distributed by MLS GRID.
Based on information submitted to the MLS GRID
Ask me questions while you tour the home.