
Mary Forde
Insight Realty Group, Inc.
(781) 404-3642
60 Total Sales
1 in Hillside Street
$859,000 Price
Estimated Value: $1,148,035
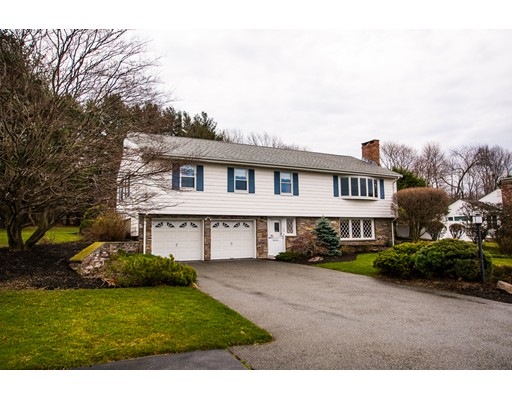
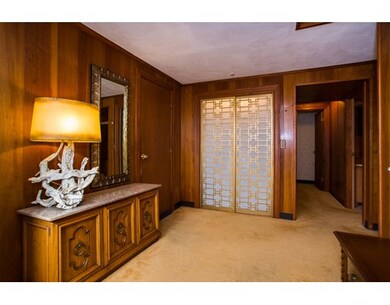
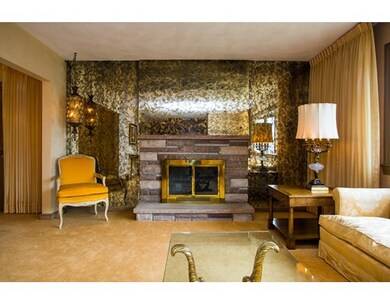
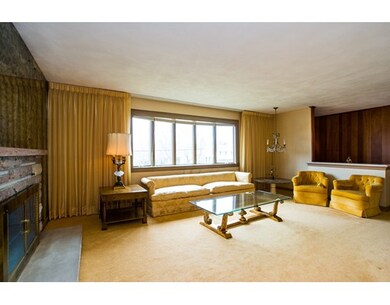

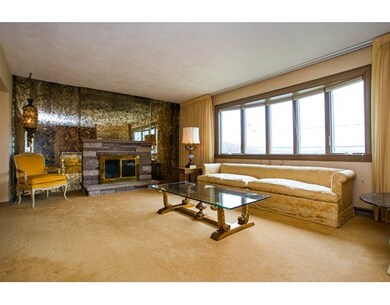
There is something special about this ONE owner Raised Ranch on 1/2 Acre Lot. Many upgrades over the years, Finished Hardwood Floors under WW carpet, 2 fireplaces, Master Bath, 2 Car Garage with direct entry. Lovely 3 season porch. Lots of space on both levels, beautiful views of the Blue Hills from the front. This was a lovingly maintained home ready for a new owner!
Last Agent to Sell the Property
Jo Grant
William Raveis R.E. & Home Services License #455021066 Listed on: 03/12/2016
Last Buyer's Agent
Mary Beth Grant
William Raveis R.E. & Home Services
Home Type
Single Family
Year Built
1961
Lot Details
0.49 Acres
We collect this data history from publicly available records. To have your information removed, we recommend requesting removal directly through your county’s website.
Mary Forde
Insight Realty Group, Inc.
(781) 404-3642
60 Total Sales
1 in Hillside Street
$859,000 Price
Thomas O'Neill
The Firm
(781) 417-3483
24 Total Sales
1 in Hillside Street
$1,300,000 Price
Joseph McEachern
Paramount Properties
(781) 808-2896
71 Total Sales
1 in Hillside Street
$1,100,000 Price
Brian Caluori
Gibson Sotheby's International Realty
(781) 488-7488
90 Total Sales
1 in Hillside Street
$674,778 Price
S&
Scott Farrell & Partners
Compass
(781) 512-6136
145 Total Sales
6 in Hillside Street
$799K - $3.8M Price Range
Alex Walsh
Access
(339) 218-6016
524 Total Sales
2 in Hillside Street
$1,100,000 Price Range
We collect this data history from publicly available records. To have your information removed, we recommend requesting removal directly through your county’s website.
| Date | Buyer | Sale Price | Title Company |
|---|---|---|---|
| -- | None Available | ||
| Nguyen Chien V | $659,900 | -- |
We collect this data history from publicly available records. To have your information removed, we recommend requesting removal directly through your county’s website.
| Date | Status | Borrower | Loan Amount |
|---|---|---|---|
| Previous Owner | $200,000 |
We collect this data history from publicly available records. To have your information removed, we recommend requesting removal directly through your county’s website.
| Date | Event | Price | List to Sale | Price per Sq Ft |
|---|---|---|---|---|
| 05/16/2016 05/16/16 | Sold | $659,900 | 0.0% | $310 / Sq Ft |
| 03/17/2016 03/17/16 | Pending | -- | -- | -- |
| 03/12/2016 03/12/16 | For Sale | $659,900 | -- | $310 / Sq Ft |
We collect this data history from publicly available records. To have your information removed, we recommend requesting removal directly through your county’s website.
| Year | Tax Paid | Tax Assessment Tax Assessment Total Assessment is a certain percentage of the fair market value that is determined by local assessors to be the total taxable value of land and additions on the property. | Land | Improvement |
|---|---|---|---|---|
| 2025 | $9,944 | $896,700 | $491,000 | $405,700 |
| 2024 | $9,538 | $873,400 | $467,700 | $405,700 |
| 2023 | $8,873 | $778,300 | $445,600 | $332,700 |
| 2022 | $8,784 | $704,400 | $445,600 | $258,800 |
| 2021 | $8,586 | $653,900 | $408,900 | $245,000 |
| 2020 | $9,093 | $693,100 | $440,800 | $252,300 |
| 2019 | $8,869 | $672,900 | $427,900 | $245,000 |
| 2018 | $8,489 | $614,700 | $370,700 | $244,000 |
| 2017 | $7,942 | $585,700 | $353,000 | $232,700 |
| 2016 | $7,395 | $547,800 | $319,400 | $228,400 |
| 2015 | $7,310 | $524,400 | $294,200 | $230,200 |
JG
Seller's Agent in 2016
Jo Grant
William Raveis R.E. & Home Services
MG
Buyer's Agent in 2016
Mary Beth Grant
William Raveis R.E. & Home Services
Source: MLS Property Information Network (MLS PIN)
MLS Number: 71971092
APN: MILT-000000-N000018-000008
Disclaimer: Certain information contained herein is derived from information provided by parties other than Homes.com. All information provided is deemed reliable, but is not guaranteed to be accurate and should be independently verified.
The property listing data and information, or the Images, set forth herein were provided to MLS Property Information Network, Inc. from third party sources, including sellers, lessors and public records, and were compiled by MLS Property Information Network, Inc. The property listing data and information, and the Images, are for the personal, non-commercial use of consumers having a good faith interest in purchasing or leasing listed properties of the type displayed to them and may not be used for any purpose other than to identify prospective properties which such consumers may have a good faith interest in purchasing or leasing. MLS Property Information Network, Inc. and its subscribers disclaim any and all representations and warranties as to the accuracy of the property listing data and information, or as to the accuracy of any of the Images, set forth herein.
Ask me questions while you tour the home.