
Seller's Agent in 2016
Sandy Marquez
RE/MAX
(949) 293-3236
107 Total Sales
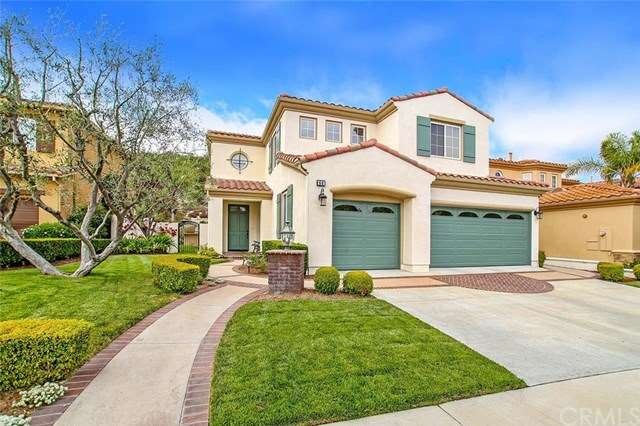
Estimated Value: $1,968,694
Located in the desirable gated community of Pacific Crest. This highly sought after floor plan features a main floor bedroom or office and four additional bedrooms upstairs. This inviting home has been highly maintained and is bright and open. Formal living room and separate dining room. The kitchen is open to family room and features an island and breakfast nook area. Convenient main floor bedroom or home office (no closet), three quarter bath and full laundry room downstairs. Upper level features three additional bedrooms w/ a full bath. The spacious master suite features a walk in closet. Master Bathroom complete with jetted spa tub and separate vanity area. Other highlights to the home include: fresh interior warm tone paint, brand new designer carpet, newer kitchen appliances, new bathroom fixtures, and central air. The backyard features a sparkling pool with water features, a bubbly Jacuzzi and BBQ area! A lush hillside behind the home provides privacy and serene setting. Three car garage with custom storage. This gated community features two security gates and no mello roos. Walk to nearby 24 Hour Fitness, shopping, restaurants, parks and aquatics center. Enjoy this gorgeous home, beach living & the cool ocean breezes!
Last Agent to Sell the Property
Re/Max Coastal Homes License #01181253 Listed on: 05/20/2016
We collect this data history from publicly available records. To have your information removed, we recommend requesting removal directly through your county’s website.
We collect this data history from publicly available records. To have your information removed, we recommend requesting removal directly through your county’s website.
| Date | Event | Price | List to Sale | Price per Sq Ft |
|---|---|---|---|---|
| 07/15/2016 07/15/16 | Sold | $880,000 | -4.9% | $303 / Sq Ft |
| 06/13/2016 06/13/16 | For Sale | $925,000 | 0.0% | $318 / Sq Ft |
| 06/10/2016 06/10/16 | Pending | -- | -- | -- |
| 05/20/2016 05/20/16 | For Sale | $925,000 | -- | $318 / Sq Ft |
We collect this data history from publicly available records. To have your information removed, we recommend requesting removal directly through your county’s website.
| Year | Tax Paid | Tax Assessment Tax Assessment Total Assessment is a certain percentage of the fair market value that is determined by local assessors to be the total taxable value of land and additions on the property. | Land | Improvement |
|---|---|---|---|---|
| 2026 | $10,251 | $1,041,739 | $632,233 | $409,506 |
| 2025 | $10,079 | $1,021,313 | $619,836 | $401,477 |
| 2024 | $10,079 | $1,001,288 | $607,683 | $393,605 |
| 2023 | $9,864 | $981,655 | $595,767 | $385,888 |
| 2022 | $9,675 | $962,407 | $584,085 | $378,322 |
| 2021 | $9,487 | $943,537 | $572,633 | $370,904 |
| 2020 | $9,392 | $933,863 | $566,762 | $367,101 |
| 2019 | $9,206 | $915,552 | $555,649 | $359,903 |
| 2018 | $9,028 | $897,600 | $544,753 | $352,847 |
| 2017 | $8,851 | $880,000 | $534,071 | $345,929 |
| 2016 | $7,938 | $789,476 | $420,359 | $369,117 |
| 2015 | $7,818 | $777,618 | $414,045 | $363,573 |
| 2014 | $7,667 | $762,386 | $405,934 | $356,452 |
Seller's Agent in 2016
Sandy Marquez
RE/MAX
(949) 293-3236
107 Total Sales
Buyer's Agent in 2016
Staci Blyth
Luxre Realty, Inc.
(949) 677-3122
12 Total Sales
Source: California Regional Multiple Listing Service (CRMLS)
MLS Number: OC16108667
APN: 688-271-21
Disclaimer: Certain information contained herein is derived from information provided by parties other than Homes.com. All information provided is deemed reliable, but is not guaranteed to be accurate and should be independently verified.
The multiple listing data appearing on this website, or contained in reports produced therefrom, is owned and copyrighted by California Regional Multiple Listing Service, Inc. ("CRMLS") and is protected by all applicable copyright laws. Information provided is for viewer's personal, non-commercial use and may not be used for any purpose other than to identify prospective properties the viewer may be interested in purchasing. All listing data, including but not limited to square footage and lot size is believed to be accurate, but the listing Agent, listing Broker and CRMLS and its affiliates do not warrant or guarantee such accuracy. The viewer should independently verify the listed data prior to making any decisions based on such information by personal inspection and/or contacting a real estate professional.
Based on information from California Regional Multiple Listing Service, Inc. and /or other sources. All data, including all measurements and calculations of area, is obtained from various sources and has not been, and will not be, verified by broker or MLS. All information should be independently reviewed and verified for accuracy. Properties may or may not be listed by the office/agent presenting the information
Ask me questions while you tour the home.