
Yolanda Zhang
Keller Williams Thrive
(669) 260-5603
40 Total Sales
1 in Los Altos
$1,398,000 Price

Estimated Value: $4,568,756
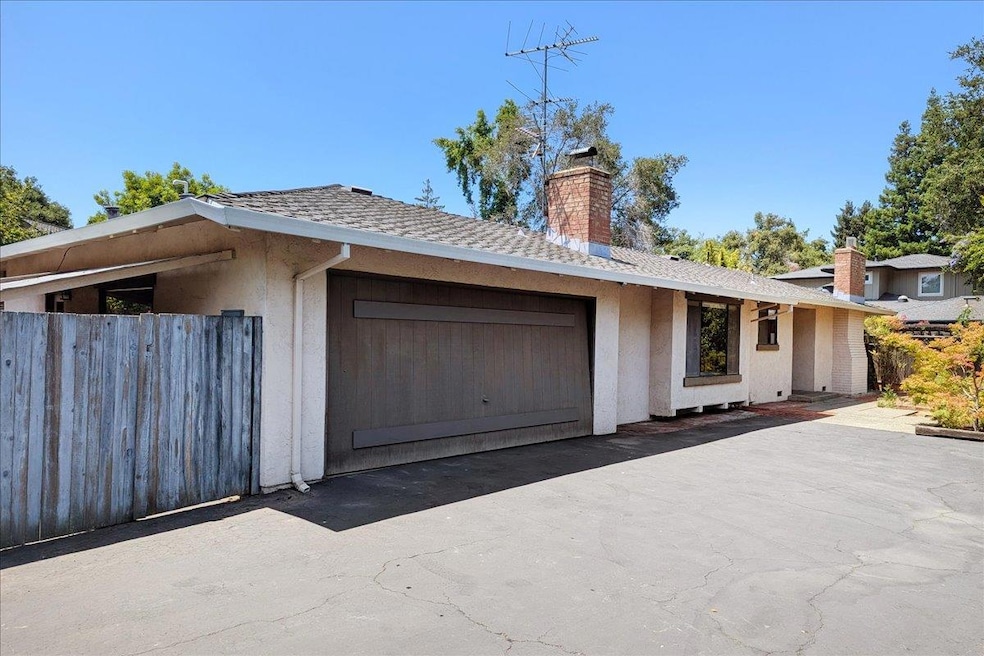
PRICE ADJUSTMENT! Steps to Downtown Los Altos, this 1968 custom-built, original-owner home is located on a secluded flag lot in a coveted Los Altos neighborhood. Surrounded by multi-million dollar homes, the possibilities are endless at 60 View Street! Offering 5 bedrooms, plus a bonus hobby/office, three full baths, laundry room, formal living and dining rooms, large kitchen & family rooms, all surrounding a lovely open-air atrium with beautiful landscaping, rock fountain, brick walkways with seamless indoor/outdoor living. Bring your vision and creativity. Refurbish & update this original high-end home or create your own private oasis. Kitchen has been updated from original, hardwood floors throughout, newer heat pump, newer electrical panel. Disclosures and inspections available. Open house 6/13 & 6/14.
Last Agent to Sell the Property
Christie's International Real Estate Sereno License #01364770 Listed on: 06/10/2025
We collect this data history from publicly available records. To have your information removed, we recommend requesting removal directly through your county’s website.
Yolanda Zhang
Keller Williams Thrive
(669) 260-5603
40 Total Sales
1 in Los Altos
$1,398,000 Price
Sandra Zib
Master Brokers
(510) 588-5965
29 Total Sales
1 in Los Altos
$3,300,000 Price
Rene Perez
CONTEXTRE
(707) 873-7840
44 Total Sales
1 in Los Altos
$3,510,000 Price
Ranon Lanners
Christie's Int'l RE Sereno
(669) 279-4009
39 Total Sales
1 in Los Altos
$1,840,000 Price
Jay Grewal
Doorlight Inc
(844) 910-0103
86 Total Sales
1 in Los Altos
$1,375,000 Price
Tim Proschold
Luxuriant Realty
(650) 753-7481
28 Total Sales
1 in Los Altos
$5,410,000 Price
We collect this data history from publicly available records. To have your information removed, we recommend requesting removal directly through your county’s website.
| Date | Buyer | Sale Price | Title Company |
|---|---|---|---|
| $4,300,000 | Orange Coast Title | ||
| -- | None Listed On Document | ||
| -- | -- |
We collect this data history from publicly available records. To have your information removed, we recommend requesting removal directly through your county’s website.
| Date | Status | Borrower | Loan Amount |
|---|---|---|---|
| Open | $3,422,000 |
We collect this data history from publicly available records. To have your information removed, we recommend requesting removal directly through your county’s website.
| Date | Event | Price | List to Sale | Price per Sq Ft |
|---|---|---|---|---|
| 08/01/2025 08/01/25 | Sold | $4,300,000 | +7.5% | $1,446 / Sq Ft |
| 07/04/2025 07/04/25 | Pending | -- | -- | -- |
| 07/01/2025 07/01/25 | Price Changed | $3,999,888 | -15.8% | $1,345 / Sq Ft |
| 06/10/2025 06/10/25 | For Sale | $4,750,000 | -- | $1,597 / Sq Ft |
We collect this data history from publicly available records. To have your information removed, we recommend requesting removal directly through your county’s website.
| Year | Tax Paid | Tax Assessment Tax Assessment Total Assessment is a certain percentage of the fair market value that is determined by local assessors to be the total taxable value of land and additions on the property. | Land | Improvement |
|---|---|---|---|---|
| 2026 | $4,338 | $4,603,550 | $4,150,000 | $453,550 |
| 2025 | $3,163 | $205,784 | $56,334 | $149,450 |
| 2024 | $3,163 | $201,750 | $55,230 | $146,520 |
| 2023 | $3,163 | $197,796 | $54,148 | $143,648 |
| 2022 | $2,895 | $193,919 | $53,087 | $140,832 |
| 2021 | $2,870 | $190,118 | $52,047 | $138,071 |
| 2020 | $2,863 | $188,170 | $51,514 | $136,656 |
| 2019 | $2,738 | $184,481 | $50,504 | $133,977 |
| 2018 | $2,650 | $180,864 | $49,514 | $131,350 |
| 2017 | $2,556 | $177,319 | $48,544 | $128,775 |
| 2016 | $2,480 | $173,843 | $47,593 | $126,250 |
| 2015 | $2,458 | $171,233 | $46,879 | $124,354 |
| 2014 | $2,433 | $167,880 | $45,961 | $121,919 |
Seller's Agent in 2025
Jackie Pitman
Sereno Group
(408) 234-2415
35 Total Sales
Buyer's Agent in 2025
Lin Ning
Compass
(650) 665-9699
76 Total Sales
Source: MLSListings
MLS Number: ML82008863
APN: 167-36-027
Disclaimer: Certain information contained herein is derived from information provided by parties other than Homes.com. All information provided is deemed reliable, but is not guaranteed to be accurate and should be independently verified.
Property Information © 2026 MLSListings Inc. All rights reserved. Listing information is deemed reliable but not guaranteed. Certain information contained herein is derived from information which is the licensed property of, and copyrighted by, MLSListings Inc. The viewer acknowledges ownership and validity of its copyright. Information provided is for personal, non-commercial use by a viewer with a bona fide interest in the purchase or sale of real estate of the type being offered via this website or other electronic means. The viewer is prohibited from copying, redistributing or retransmitting any of the data or information provided by MLSListing, Inc.
Ask me questions while you tour the home.