
Nancy Sutorius
Re/max Accord
(925) 396-8628
27 Total Sales
1 in Milpitas
$1,525,000 Price
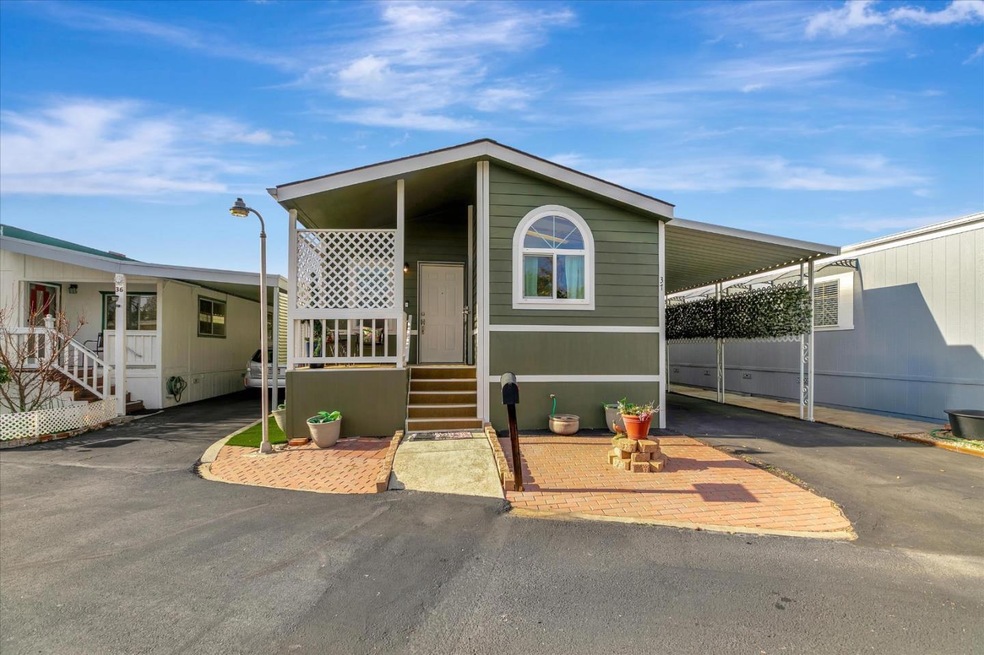
Prime space in Pioneer MHP, a highly desirable 55+ mobile home community in Milpitas. This home features a flexible floor plan with 2 bedrooms, 2 baths, a multi-use den, large windows, ceiling fans, nice-sized living room and kitchen, and laminate floors throughout. Kitchen offers ample cabinetry, counter space, and matching appliances. The master bedroom is located towards the end of the home, featuring high ceilings, ceiling fan, large closet, and a private bathroom with an ADA walk-in bathtub with shower. Appliances, washer, dryer, and wheelchair platform lift are included. This park has a great community feeling with a view of the foothills and includes clubhouse and community pool. Close to shopping and freeways.
Last Agent to Sell the Property
Alliance Manufactured Homes, Inc. License #01912667 Listed on: 02/20/2025
Nancy Sutorius
Re/max Accord
(925) 396-8628
27 Total Sales
1 in Milpitas
$1,525,000 Price
Steven Wen
Keller Williams Thrive
(669) 279-4702
88 Total Sales
2 in Milpitas
$910K - $1.4M Price Range
Yolanda Zhang
Keller Williams Thrive
(669) 260-5603
39 Total Sales
2 in Milpitas
$1.1M - $1.2M Price Range
Guillean Arradaza
Kinetic Real Estate
(628) 237-4641
124 Total Sales
1 in Milpitas
$1,345,000 Price
Kamala Venkatesan
Keller Williams Thrive
(650) 405-1884
61 Total Sales
8 in Milpitas
$837K - $1.6M Price Range
Sandra Zib
Master Brokers
(510) 588-5965
29 Total Sales
13 in Milpitas
$400K - $1.7M Price Range
We collect this data history from publicly available records. To have your information removed, we recommend requesting removal directly through your county’s website.
| Date | Event | Price | List to Sale | Price per Sq Ft |
|---|---|---|---|---|
| 04/18/2025 04/18/25 | Sold | $380,000 | +3.0% | $339 / Sq Ft |
| 03/05/2025 03/05/25 | Pending | -- | -- | -- |
| 02/20/2025 02/20/25 | For Sale | $369,000 | -- | $329 / Sq Ft |
We collect this data history from publicly available records. To have your information removed, we recommend requesting removal directly through your county’s website.
| Year | Tax Paid | Tax Assessment Tax Assessment Total Assessment is a certain percentage of the fair market value that is determined by local assessors to be the total taxable value of land and additions on the property. | Land | Improvement |
|---|---|---|---|---|
| 2026 | $728 | $115,261 | $115,261 | |
| 2025 | $716 | $64,112 | $64,112 | |
| 2024 | $716 | $62,855 | $62,855 | |
| 2023 | $716 | $61,623 | $61,623 | |
| 2022 | $705 | $59,984 | $0 | $59,984 |
| 2021 | $675 | $57,167 | $0 | $57,167 |
| 2020 | $641 | $54,623 | $0 | $54,623 |
| 2019 | $680 | $57,475 | $0 | $57,475 |
| 2018 | $492 | $42,973 | $0 | $42,973 |
| 2017 | $494 | $42,973 | $0 | $42,973 |
| 2016 | $492 | $43,832 | $0 | $43,832 |
| 2015 | $506 | $44,691 | $0 | $44,691 |
| 2014 | $422 | $37,496 | $0 | $37,496 |
LN
Seller's Agent in 2025
Lan Nguyen
Alliance Manufactured Homes, Inc.
(408) 891-7139
177 Total Sales
RS
Buyer's Agent in 2025
Rocio Santillan
Alliance Manufactured Homes Inc
(408) 903-0161
32 Total Sales
Source: MLSListings
MLS Number: ML81994921
Disclaimer: Certain information contained herein is derived from information provided by parties other than Homes.com. All information provided is deemed reliable, but is not guaranteed to be accurate and should be independently verified.
Property Information © 2026 MLSListings Inc. All rights reserved. Listing information is deemed reliable but not guaranteed. Certain information contained herein is derived from information which is the licensed property of, and copyrighted by, MLSListings Inc. The viewer acknowledges ownership and validity of its copyright. Information provided is for personal, non-commercial use by a viewer with a bona fide interest in the purchase or sale of real estate of the type being offered via this website or other electronic means. The viewer is prohibited from copying, redistributing or retransmitting any of the data or information provided by MLSListing, Inc.
Ask me questions while you tour the home.