
Tommy Espenschied
ReeceNichols Real Estate
(314) 347-3562
69 Total Sales
7 in Webster Groves
$212K - $850K Price Range
Estimated Value: $309,932
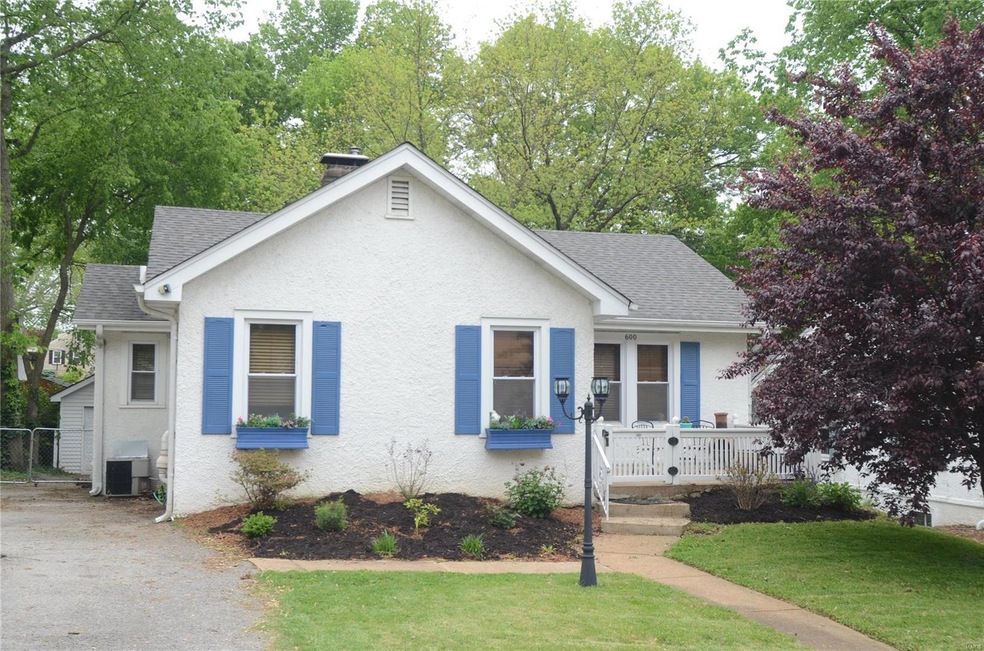
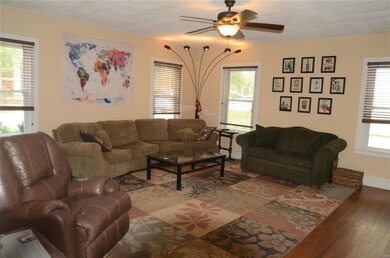
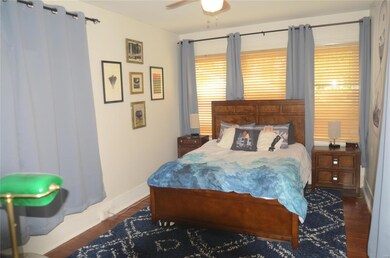
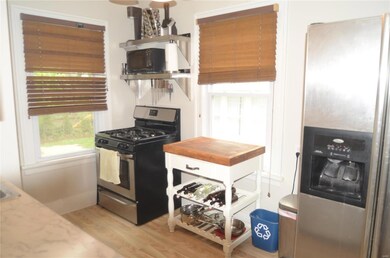
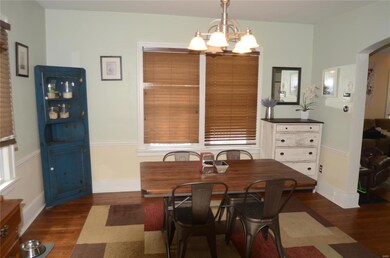
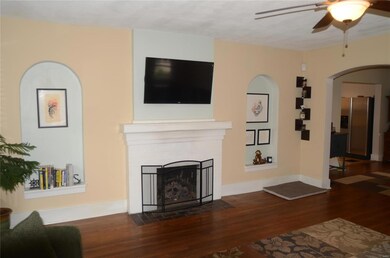
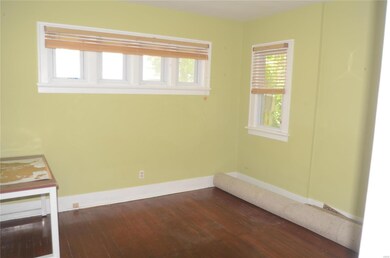
600 Atalanta Avenue is a cozy a two-bedroom home in Tuxedo Park. When you enter the home off the front porch, you are greeted by an oversized great room with wood floors and a wood burning fireplace. This home is full of charm everywhere you look with the baseboard, window and door trim and the multitude of windows in all the rooms. The quaint kitchen features stainless steel appliances! The large fenced-in backyard features a 1-car garage and a nice size patio for entertaining. You will love enjoying the backyard and swinging on the tire swing. All of this just a short distance away from great parks & schools. A 1-year HSA Home warranty is included for your peace of mind.
Last Agent to Sell the Property
Berkshire Hathaway HomeServices Select Properties License #1999013528 Listed on: 05/11/2021
We collect this data history from publicly available records. To have your information removed, we recommend requesting removal directly through your county’s website.
Tommy Espenschied
ReeceNichols Real Estate
(314) 347-3562
69 Total Sales
7 in Webster Groves
$212K - $850K Price Range
Laura Wehnes
Keller Williams Realty St. Louis
(314) 626-8620
153 Total Sales
1 in Webster Groves
$520,000 Price
Christie Lewis
Sold in the Lou
(314) 866-4661
188 Total Sales
1 in Webster Groves
$506,000 Price
Scott Haggerty
RE/MAX Integrity
(314) 710-2046
50 Total Sales
1 in Webster Groves
$350,000 Price
Peter Lu
EXP Realty, LLC
(314) 697-1743
821 Total Sales
2 in Webster Groves
$345K - $500K Price Range
Betsy Wells
Compass Realty Group
(314) 866-8337
73 Total Sales
4 in Webster Groves
$255K - $395K Price Range
We collect this data history from publicly available records. To have your information removed, we recommend requesting removal directly through your county’s website.
| Date | Buyer | Sale Price | Title Company |
|---|---|---|---|
| $235,000 | Investors Title Co Clayton | ||
| -- | Title Partners Agency Llc | ||
| $130,000 | Us Title Main | ||
| -- | None Available | ||
| $169,900 | None Available | ||
| $145,700 | None Available | ||
| -- | -- | ||
| -- | -- |
We collect this data history from publicly available records. To have your information removed, we recommend requesting removal directly through your county’s website.
| Date | Status | Borrower | Loan Amount |
|---|---|---|---|
| Previous Owner | $140,600 | ||
| Previous Owner | $127,645 | ||
| Previous Owner | $42,475 | ||
| Previous Owner | $127,425 | ||
| Previous Owner | $126,400 |
We collect this data history from publicly available records. To have your information removed, we recommend requesting removal directly through your county’s website.
| Date | Event | Price | List to Sale | Price per Sq Ft | Prior Sale |
|---|---|---|---|---|---|
| 06/21/2021 06/21/21 | Sold | -- | -- | -- | |
| 05/15/2021 05/15/21 | Pending | -- | -- | -- | |
| 05/11/2021 05/11/21 | For Sale | $235,000 | +56.8% | $197 / Sq Ft | |
| 06/19/2015 06/19/15 | Sold | -- | -- | -- | View Prior Sale |
| 06/19/2015 06/19/15 | For Sale | $149,900 | -- | $126 / Sq Ft | |
| 05/12/2015 05/12/15 | Pending | -- | -- | -- |
We collect this data history from publicly available records. To have your information removed, we recommend requesting removal directly through your county’s website.
| Year | Tax Paid | Tax Assessment Tax Assessment Total Assessment is a certain percentage of the fair market value that is determined by local assessors to be the total taxable value of land and additions on the property. | Land | Improvement |
|---|---|---|---|---|
| 2025 | $3,038 | $48,940 | $41,590 | $7,350 |
| 2024 | $3,038 | $43,340 | $30,250 | $13,090 |
| 2023 | $3,023 | $43,340 | $30,250 | $13,090 |
| 2022 | $2,867 | $38,150 | $30,250 | $7,900 |
| 2021 | $2,858 | $38,150 | $30,250 | $7,900 |
| 2020 | $2,890 | $35,950 | $30,250 | $5,700 |
| 2019 | $2,869 | $35,950 | $30,250 | $5,700 |
| 2018 | $2,719 | $30,230 | $21,190 | $9,040 |
| 2017 | $2,701 | $30,230 | $21,190 | $9,040 |
| 2016 | $2,748 | $29,490 | $18,150 | $11,340 |
| 2015 | $2,754 | $29,490 | $18,150 | $11,340 |
| 2014 | $2,485 | $25,860 | $13,020 | $12,840 |
Seller's Agent in 2021
Pat Tosie
Berkshire Hathway Home Services
(314) 616-4316
97 Total Sales
Buyer's Agent in 2021
Andrea Maddock
Janet McAfee Inc.
(314) 518-6699
77 Total Sales
Seller's Agent in 2015
Janel Montgomery
Worth Clark Realty
(314) 603-0154
36 Total Sales
Buyer's Agent in 2015
Phyllis Alexander
RE/MAX
(314) 580-3100
211 Total Sales
Source: MARIS MLS
MLS Number: MIS21031081
APN: 22K-52-1354
Disclaimer: Certain information contained herein is derived from information provided by parties other than Homes.com. All information provided is deemed reliable, but is not guaranteed to be accurate and should be independently verified.
All data is obtained from various sources and may not have been verified by broker or MLS GRID. Supplied Open House Information is subject to change without notice. All information should be independently reviewed and verified for accuracy. Properties may or may not be listed by the office/agent presenting the information. Some IDX listings have been excluded from this website.
Listings courtesy of MARIS MLS as distributed by MLS GRID.
Based on information submitted to the MLS GRID
Ask me questions while you tour the home.