
Lauren Michal
Totally About Houses
(502) 547-0689
64 Total Sales
4 in Mount Washington
$260K - $444K Price Range
Estimated Value: $282,000 - $289,752
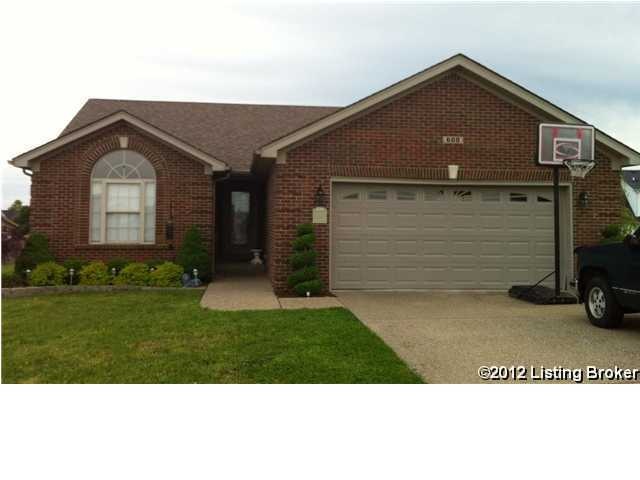
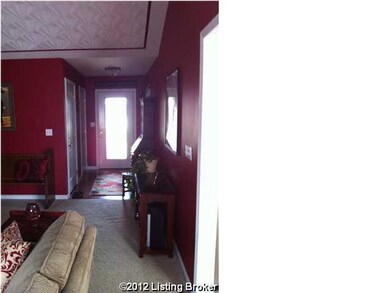
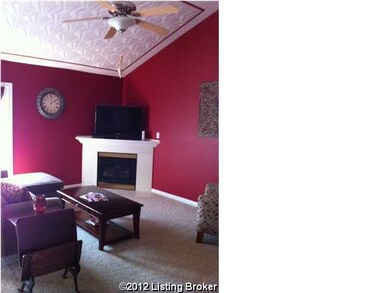
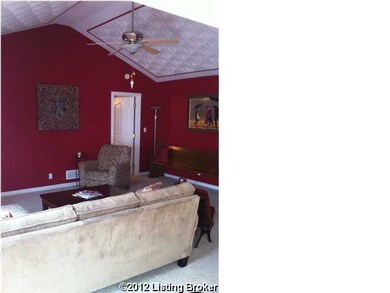
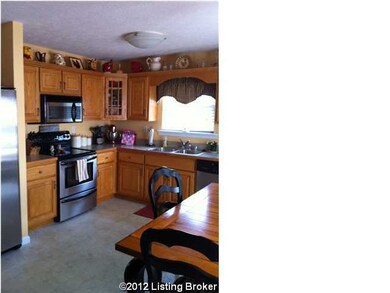
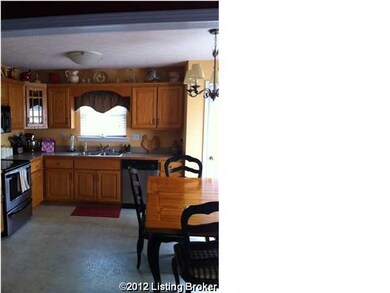
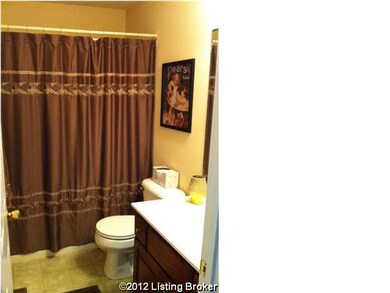
This well kept all brick ranch shows pride in ownership. Large mud/laundry room is accessed from foyer and garage. Vast great room has soaring vault ceiling and corner fireplace. The kitchen is delightful with lots of upgraded cabinets and hardware, very spacious with additional storage in oversized pantry. Stainless steel refrigerator, stove, microwave and dishwasher will remain with property. Split floor plan with master suite boasting of trey ceiling, EXTREMELY large walk in closet and master bath has upgraded vanity with additional storage. The full size basement is unfinished with many possibilities. This beautiful one owner home was professionally designed and decorated. The cul-de-sac lot is large and fenced with oversized concrete patio. Must see to appreciate!!!
Last Agent to Sell the Property
PCS Real Estate License #195964 Listed on: 04/26/2012
Last Buyer's Agent
Melody Malone
RE/MAX Properties East
Lauren Michal
Totally About Houses
(502) 547-0689
64 Total Sales
4 in Mount Washington
$260K - $444K Price Range
Katie McDaniel
Keller Williams Collective
(502) 660-8107
86 Total Sales
1 in Mount Washington
$150,000 Price
Kristina Harris
Mayer REALTORS
(502) 785-7234
3 Total Sales
1 in Mount Washington
$362,500 Price
Shannon Hesse Smart
South Coast Properties
(659) 202-6915
167 Total Sales
1 in Mount Washington
$225,000 Price
Greg Taylor
Trueblood Real Estate Kentucky
(502) 677-3290
131 Total Sales
1 in Mount Washington
$404,990 Price
R. Rip Phillips
Axen Realty LLC
(502) 547-8997
43 Total Sales
3 in Mount Washington
$257K - $385K Price Range
We collect this data history from publicly available records. To have your information removed, we recommend requesting removal directly through your county’s website.
| Date | Event | Price | List to Sale | Price per Sq Ft |
|---|---|---|---|---|
| 11/19/2012 11/19/12 | Sold | $155,000 | -7.5% | $123 / Sq Ft |
| 10/22/2012 10/22/12 | Pending | -- | -- | -- |
| 04/26/2012 04/26/12 | For Sale | $167,500 | -- | $133 / Sq Ft |
We collect this data history from publicly available records. To have your information removed, we recommend requesting removal directly through your county’s website.
| Year | Tax Paid | Tax Assessment Tax Assessment Total Assessment is a certain percentage of the fair market value that is determined by local assessors to be the total taxable value of land and additions on the property. | Land | Improvement |
|---|---|---|---|---|
| 2025 | $2,400 | $190,950 | $0 | $190,950 |
| 2024 | $2,419 | $190,950 | $0 | $190,950 |
| 2023 | $2,404 | $190,950 | $0 | $190,950 |
| 2022 | $2,427 | $190,950 | $0 | $190,950 |
| 2021 | $2,608 | $190,950 | $0 | $0 |
| 2020 | $180 | $183,760 | $0 | $0 |
| 2019 | $2,255 | $183,760 | $0 | $0 |
| 2018 | $1,958 | $155,000 | $0 | $0 |
| 2017 | $1,934 | $155,000 | $0 | $0 |
| 2016 | $1,905 | $155,000 | $0 | $0 |
| 2015 | $1,645 | $155,000 | $0 | $0 |
| 2014 | $1,573 | $155,000 | $0 | $0 |
Seller's Agent in 2012
Shelly Stoyell
PCS Real Estate
(502) 551-2030
71 Total Sales
M
Buyer's Agent in 2012
Melody Malone
RE/MAX
Source: Metro Search, Inc.
MLS Number: 1330634
APN: 414490
Disclaimer: Certain information contained herein is derived from information provided by parties other than Homes.com. All information provided is deemed reliable, but is not guaranteed to be accurate and should be independently verified.
Based on information submitted to the MLS GRID. All data is obtained from various sources and may not have been verified by broker or MLS GRID. Supplied Open House Information is subject to change without notice. All information should be independently reviewed and verified for accuracy. Properties may or may not be listed by the office/agent presenting the information. Some IDX listings have been excluded from this website. IDX information is provided exclusively for personal, non-commercial use, and may not be used for any purpose other than to identify prospective properties consumers may be interested in purchasing.
IDX listing data provided by Multiple Listing Service, Inc. Information is supplied by the seller and other third parties and has not been verified.
Based on information submitted to the MLS GRID
Ask me questions while you tour the home.