
Jeff Yacos
Real Broker, LLC
(913) 648-9422
197 Total Sales
1 in East Village
$335,000 Price

Estimated Value: $111,695
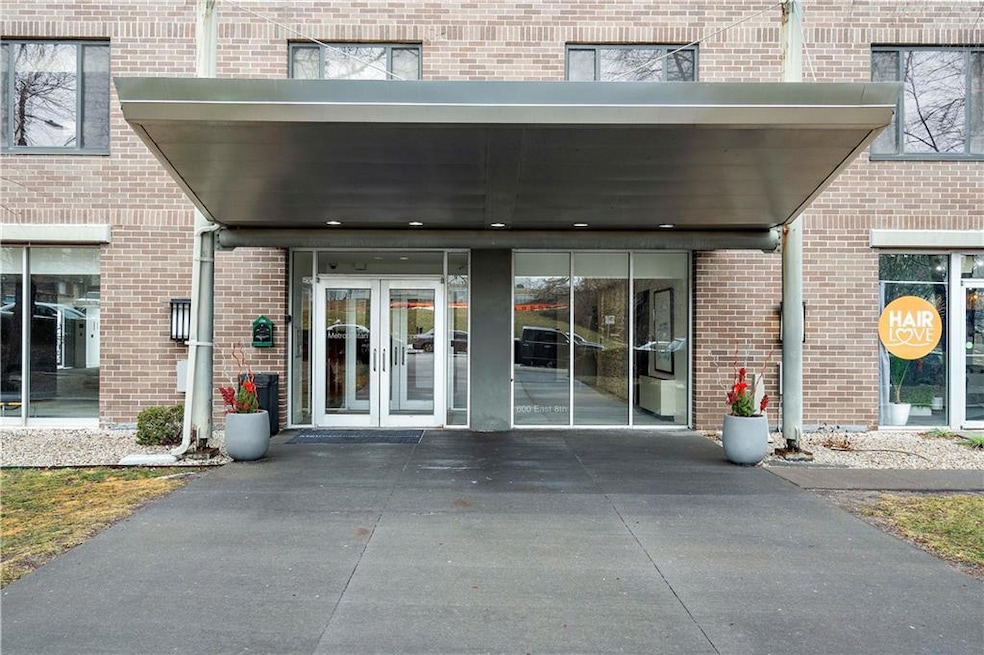
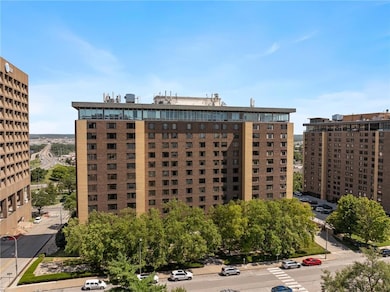
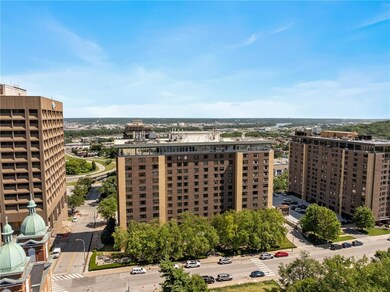
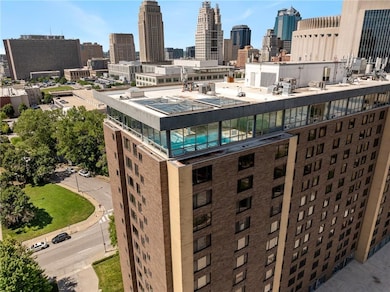
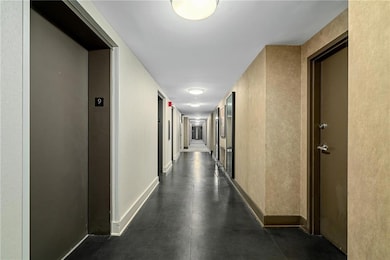
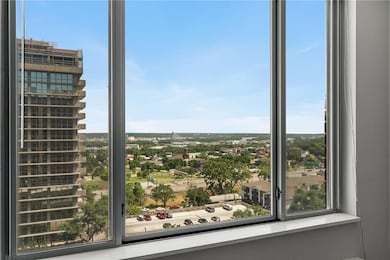
Welcome to your new home! All cleaned and prettied up for its new homeowners. You will love the amazing views this condo has to offer...you can see the new KC Current stadium. Kitchen boasts black appliances, newer cabinets and lots of counter space. Relax in the living room watching tv, studying or looking at the amazing views of Kansas City. Take a ride up to the penthouse level and enjoy time in the pool and/or sauna or stay healthy using the state of the art work-out room. Need more room for guests, entertain in the main level lounge. All information deemed liable but not guaranteed. Buyer and buyer's agent to verify all information including measurements. **At closing, assessments in the amount of $26,138.43 will be paid by seller.**
Last Agent to Sell the Property
ReeceNichols- Leawood Town Center Brokerage Phone: 913-706-7255 License #SP00229643 Listed on: 06/06/2024
We collect this data history from publicly available records. To have your information removed, we recommend requesting removal directly through your county’s website.
Jeff Yacos
Real Broker, LLC
(913) 648-9422
197 Total Sales
1 in East Village
$335,000 Price
Jeannine Webb
Seek Real Estate
(913) 374-6100
81 Total Sales
1 in East Village
$90,800 Price
Amy Brown
ReeceNichols - Country Club Plaza
(816) 540-1360
88 Total Sales
1 in East Village
$135,000 Price
Nick Gadwood
NextHome Gadwood Group
(913) 379-3063
183 Total Sales
1 in East Village
$170,000 Price
Dani Beyer Team
Keller Williams KC North
(913) 386-7522
1,061 Total Sales
3 in East Village
$148K - $231K Price Range
Austin Short
KW KANSAS CITY METRO
(316) 669-4354
126 Total Sales
1 in East Village
$155,000 Price
We collect this data history from publicly available records. To have your information removed, we recommend requesting removal directly through your county’s website.
| Date | Buyer | Sale Price | Title Company |
|---|---|---|---|
| -- | Security 1St Title | ||
| -- | Security 1St Title | ||
| -- | Stewart Title Company |
We collect this data history from publicly available records. To have your information removed, we recommend requesting removal directly through your county’s website.
| Date | Status | Borrower | Loan Amount |
|---|---|---|---|
| Previous Owner | $98,393 |
We collect this data history from publicly available records. To have your information removed, we recommend requesting removal directly through your county’s website.
| Date | Event | Price | List to Sale | Price per Sq Ft | Prior Sale |
|---|---|---|---|---|---|
| 04/23/2026 04/23/26 | Sold | -- | -- | -- | |
| 04/01/2026 04/01/26 | Pending | -- | -- | -- | |
| 02/10/2026 02/10/26 | Price Changed | $110,000 | +10.0% | $193 / Sq Ft | |
| 11/18/2025 11/18/25 | Price Changed | $100,000 | -10.7% | $175 / Sq Ft | |
| 06/14/2024 06/14/24 | For Sale | $112,000 | +17.9% | $196 / Sq Ft | |
| 05/04/2016 05/04/16 | Sold | -- | -- | -- | View Prior Sale |
| 04/21/2016 04/21/16 | Pending | -- | -- | -- | |
| 04/12/2016 04/12/16 | For Sale | $95,000 | -- | -- |
We collect this data history from publicly available records. To have your information removed, we recommend requesting removal directly through your county’s website.
| Year | Tax Paid | Tax Assessment Tax Assessment Total Assessment is a certain percentage of the fair market value that is determined by local assessors to be the total taxable value of land and additions on the property. | Land | Improvement |
|---|---|---|---|---|
| 2025 | $1,248 | $22,943 | $627 | $22,316 |
| 2024 | $1,024 | $19,950 | $8,892 | $11,058 |
| 2023 | $1,024 | $19,950 | $2,189 | $17,761 |
| 2022 | $946 | $17,670 | $1,035 | $16,635 |
| 2021 | $943 | $17,670 | $1,035 | $16,635 |
| 2020 | $910 | $16,898 | $1,035 | $15,863 |
| 2019 | $894 | $16,898 | $1,035 | $15,863 |
| 2018 | $1,634,667 | $14,792 | $1,035 | $13,757 |
| 2017 | $766 | $14,792 | $1,035 | $13,757 |
| 2016 | $766 | $14,573 | $1,035 | $13,538 |
| 2014 | $206 | $14,573 | $1,035 | $13,538 |
Seller's Agent in 2026
Dana Allen
ReeceNichols- Leawood Town Center
(913) 706-7255
1 in this area
132 Total Sales
K
Buyer's Agent in 2026
KBT KCN Team
ReeceNichols-KCN
(913) 293-6662
1 in this area
2,090 Total Sales
Seller's Agent in 2016
Crystal Bade
Boveri Realty Group L L C
(816) 333-4545
11 in this area
101 Total Sales
S
Buyer's Agent in 2016
Stephanie Boley
Boveri Realty Group L L C
Source: Heartland MLS
MLS Number: 2492278
APN: 29-210-14-03-00-0-09-007
Disclaimer: Certain information contained herein is derived from information provided by parties other than Homes.com. All information provided is deemed reliable, but is not guaranteed to be accurate and should be independently verified.
All data is obtained from various sources and may not have been verified by broker or MLS GRID. Supplied Open House Information is subject to change without notice. All information should be independently reviewed and verified for accuracy. Properties may or may not be listed by the office/agent presenting the information. Some IDX listings have been excluded from this website. Prices displayed on all Sold listings are the Last Known Listing Price and may not be the actual selling price.
Listings courtesy of Heartland MLS as distributed by MLS GRID.
Based on information submitted to the MLS GRID
Listing Information presented by local MLS brokerage: TEN-X, INC., local REALTOR®- Arlene Richardson - (888) 952-6393
Ask me questions while you tour the home.