
Rollene Croucher
KW Diamond Partners
(913) 278-1591
205 Total Sales
14 in Gardner-Edgerton
$230K - $450K Price Range


Estimated Value: $434,000 - $496,363
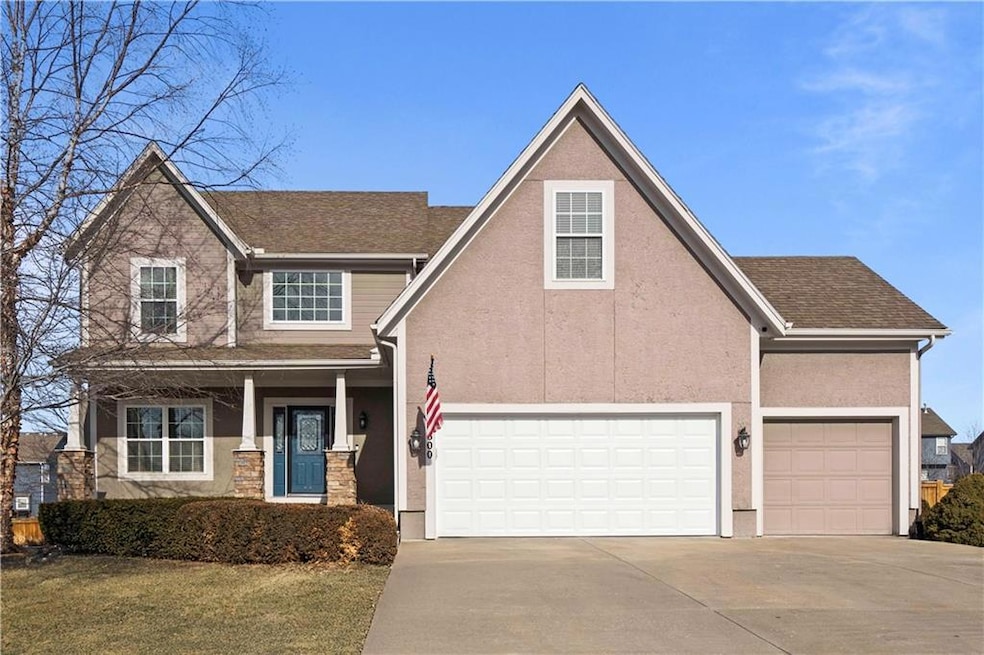
ABSOLUTELY GORGEOUS 2 STORY HOME IN GARDNER ON LARGE CORNER LOT! Beautifully Updated Entertainer's Dream! Long Covered Front Porch is perfect to enjoy your favorite beverage! Soaring Entry with Formal Dining Room. Great Room has a wall of windows letting natural light pour in and a central stone fireplace. Seamless transition to Kitchen that is sure to Please showcasing tons of white cabinets including pantry, stainless steel appliances--ADDED BONUS--ALL APPLIANCES STAY, granite countertops, raised eat-in bar area and Breakfast Room! Access the deck from here and host BBQs! Head upstairs to find the Primary Suite complete with Whirlpool Tub, Separate Walk-In Shower, Double Vanity and HUGE Walk-In Closet! 3 more bedrooms, 2nd full bath and Convenient Bedroom Level Laundry Room finishes off this level. FULL, Finished Basement showcases Family Room, Rec Room, Office or Non-Conforming 5th Bedroom and 3rd Full Bath! Enjoy the outdoors in the Wood Fenced Yard with a shed for outdoor storage needs. Oversized 3 Car Garage with Built-In Work Area! Fantastic Location close to shopping, dining and parks! Ready for New Owners to Move In!
Last Agent to Sell the Property
Keller Williams Realty Partners Inc. Brokerage Phone: 913-907-0760 License #SP00228927 Listed on: 01/10/2025
We collect this data history from publicly available records. To have your information removed, we recommend requesting removal directly through your county’s website.
Rollene Croucher
KW Diamond Partners
(913) 278-1591
205 Total Sales
14 in Gardner-Edgerton
$230K - $450K Price Range
Gary Morrison
KW Diamond Partners
(913) 374-7316
58 Total Sales
2 in Gardner-Edgerton
$360K - $430K Price Range
Laura Fosha
KW Diamond Partners
(816) 608-7739
78 Total Sales
4 in Gardner-Edgerton
$203K - $712K Price Range
Robert Zoller
KW Diamond Partners
(913) 285-8746
83 Total Sales
6 in Gardner-Edgerton
$235K - $676K Price Range
Sharon Sigman
RE/MAX State Line
(913) 359-4478
182 Total Sales
1 in Gardner-Edgerton
$676,000 Price
Brent Sledd
Weichert, Realtors Welch & Co.
(913) 318-5624
354 Total Sales
5 in Gardner-Edgerton
$205K - $550K Price Range
We collect this data history from publicly available records. To have your information removed, we recommend requesting removal directly through your county’s website.
| Date | Buyer | Sale Price | Title Company |
|---|---|---|---|
| -- | Platinum Title | ||
| Combs Matthew G | -- | Security 1St Title | |
| Palacios Cesar | -- | Security 1St Title Llc | |
| Hinck Michael J | -- | Homestead Title | |
| Summit Homes Llc | -- | Homestead Title |
We collect this data history from publicly available records. To have your information removed, we recommend requesting removal directly through your county’s website.
| Date | Status | Borrower | Loan Amount |
|---|---|---|---|
| Open | $370,000 | ||
| Previous Owner | Combs Matthew G | $365,500 | |
| Previous Owner | Palacios Cesar | $323,000 | |
| Previous Owner | Hinck Michael J | $35,198 | |
| Previous Owner | Hinck Michael J | $187,721 |
We collect this data history from publicly available records. To have your information removed, we recommend requesting removal directly through your county’s website.
| Date | Event | Price | List to Sale | Price per Sq Ft | Prior Sale |
|---|---|---|---|---|---|
| 03/12/2025 03/12/25 | Sold | -- | -- | -- | |
| 02/03/2025 02/03/25 | Pending | -- | -- | -- | |
| 01/28/2025 01/28/25 | For Sale | $450,000 | +34.3% | $140 / Sq Ft | |
| 05/21/2020 05/21/20 | Sold | -- | -- | -- | View Prior Sale |
| 04/04/2020 04/04/20 | Pending | -- | -- | -- | |
| 04/01/2020 04/01/20 | For Sale | $335,000 | -- | $104 / Sq Ft |
We collect this data history from publicly available records. To have your information removed, we recommend requesting removal directly through your county’s website.
| Year | Tax Paid | Tax Assessment Tax Assessment Total Assessment is a certain percentage of the fair market value that is determined by local assessors to be the total taxable value of land and additions on the property. | Land | Improvement |
|---|---|---|---|---|
| 2025 | $7,384 | $59,973 | $9,934 | $50,039 |
| 2024 | $7,065 | $56,948 | $9,934 | $47,014 |
| 2023 | $6,562 | $51,750 | $9,934 | $41,816 |
| 2022 | $5,469 | $42,734 | $8,080 | $34,654 |
| 2021 | $5,199 | $39,054 | $7,339 | $31,715 |
| 2020 | $4,443 | $32,637 | $6,672 | $25,965 |
| 2019 | $4,220 | $31,464 | $5,997 | $25,467 |
| 2018 | $4,361 | $31,832 | $5,997 | $25,835 |
| 2017 | $3,995 | $29,429 | $5,210 | $24,219 |
| 2016 | $3,550 | $25,991 | $5,210 | $20,781 |
| 2015 | $3,287 | $24,473 | $5,210 | $19,263 |
| 2013 | -- | $22,667 | $5,210 | $17,457 |
Seller's Agent in 2025
Bryan Huff
Keller Williams Realty Partners Inc.
(913) 907-0760
18 in this area
1,077 Total Sales
Buyer's Agent in 2025
Erica Eddleman
ReeceNichols - Lees Summit
(913) 424-7363
2 in this area
15 Total Sales
Seller's Agent in 2020
Nichole Graham
Real Broker, LLC
(913) 708-2122
41 in this area
96 Total Sales
Buyer's Agent in 2020
Dwight Goodwin
Platinum Realty LLC
(913) 912-3470
1 in this area
19 Total Sales
Source: Heartland MLS
MLS Number: 2525520
APN: CP36260004-0001
Disclaimer: Certain information contained herein is derived from information provided by parties other than Homes.com. All information provided is deemed reliable, but is not guaranteed to be accurate and should be independently verified.
All data is obtained from various sources and may not have been verified by broker or MLS GRID. Supplied Open House Information is subject to change without notice. All information should be independently reviewed and verified for accuracy. Properties may or may not be listed by the office/agent presenting the information. Some IDX listings have been excluded from this website. Prices displayed on all Sold listings are the Last Known Listing Price and may not be the actual selling price.
Listings courtesy of Heartland MLS as distributed by MLS GRID.
Based on information submitted to the MLS GRID
Listing Information presented by local MLS brokerage: TEN-X, INC., local REALTOR®- Arlene Richardson - (888) 952-6393
Ask me questions while you tour the home.