NOT LISTED FOR SALE

600 E River Rd Unit J Tucson, AZ 85704

2 Beds
2 Baths
1,249 Sq Ft
1,742 Sq Ft Lot

Sale Details

Date Sold: August 14, 2023

Last sale price $255,000 $204 Per Sq Ft

21 Days on Market

Highlights

  • Mountain View
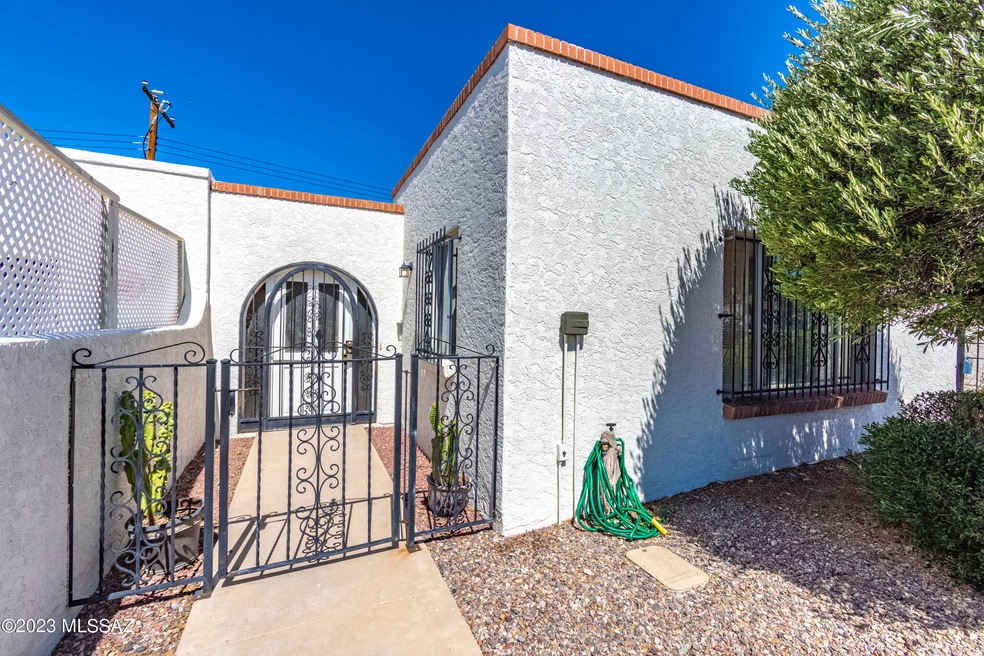
  • Territorial Architecture
  • Family Room Off Kitchen
  • Community Pool
  • Detached Garage
  • Walk-In Closet

About This Home

As of August 2023

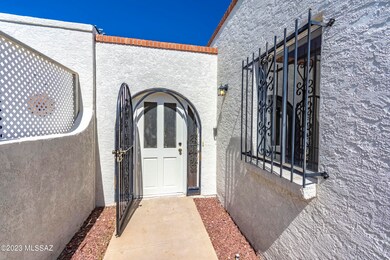
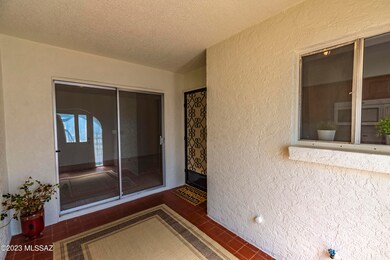
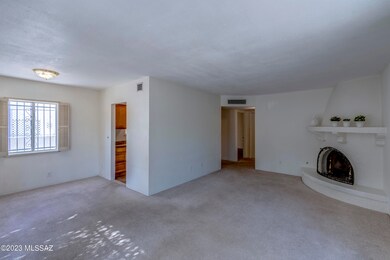
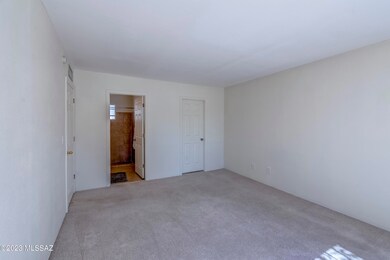
Rarely available, cozy townhome in the quiet community of Shirley Manor.A privately enclosed entryway leads into this generous-sized townhome featuring 2 large bedrooms (both with walk-in closets) and 2 full baths. The ample-sized living area with a beehive gas fireplace opens onto a low-maintenance outdoor patio with gorgeous Catalina Foothill Mountain views. This home also features a BRAND NEW (2023) roof with a 5-year warranty and a newer HVAC installed in 2019. The home also comes with 2 dedicated, covered parking spaces and a separate storage room off the parking area. Plenty of visitor parking as well. The community features a central pool and spa area with BBQ facilities. Excellent location close to many amenities, shopping, restaurants, and just a 5-minute drive (continued)

Last Agent to Sell the Property

Marta Harvey

Russ Lyon Sotheby's International Realty License #SA521055000 Listed on: 07/17/2023

Russ Lyon Sotheby's International Realty

Last Buyer's Agent

Luzma Moreno

Professional Choice

Property Details

Home Type

  • Condominium

Est. Annual Taxes

  • $1,708

Year Built

  • Built in 1973

Lot Details

  • East Facing Home
  • East or West Exposure
  • Block Wall Fence
  • Landscaped with Trees
  • Back Yard

HOA Fees

  • $202 Monthly HOA Fees

Home Design

  • Territorial Architecture
  • Built-Up Roof
  • Masonry

Interior Spaces

  • 1,249 Sq Ft Home
  • Property has 1 Level
  • Gas Fireplace
  • Window Treatments
  • Family Room with Fireplace
  • Family Room Off Kitchen
  • Dining Area
  • Storage
  • Mountain Views
  • Iron Doors

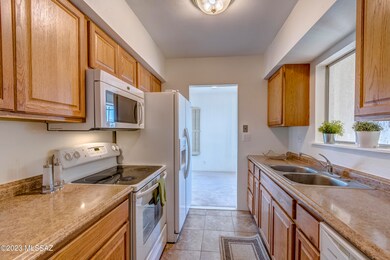
Kitchen

  • Electric Oven
  • Electric Cooktop
  • Recirculated Exhaust Fan
  • Microwave
  • Dishwasher

Flooring

  • Carpet
  • Pavers
  • Ceramic Tile

Bedrooms and Bathrooms

  • 2 Bedrooms
  • Split Bedroom Floorplan
  • Walk-In Closet
  • 2 Full Bathrooms
  • Bathtub with Shower
  • Shower
  • Exhaust Fan In Bathroom

Laundry

  • Laundry closet
  • Dryer
  • Washer

Parking

  • Detached Garage
  • 2 Carport Spaces
  • No Driveway

Accessible Home Design

  • No Interior Steps

Schools

  • Rio Vista Elementary School
  • Amphitheater Middle School
  • Amphitheater High School

Utilities

  • Forced Air Heating and Cooling System
  • Natural Gas Water Heater
  • High Speed Internet
  • Phone Available
  • Cable TV Available

Community Details

Overview

  • Association fees include common area maintenance, garbage collection, sewer, street maintenance, water
  • $400 HOA Transfer Fee
  • Shirley Manor Association, Phone Number (520) 888-0474
  • Shirley Manor Townhouses Subdivision

Recreation

  • Community Pool
  • Community Spa
  • Park

Security

  • Fire and Smoke Detector

Property Details

Home Type

Condominium

Est. Annual Taxes

$1,708

Year Built

Built in 1973

Lot Details

1,742 Sq Ft Lot

HOA Fees

$202 per month

Listing Details

  • Property Type: Residential
  • Dwelling Type: Condominium
  • Style: Territorial
  • Technology: Cable TV, High Speed Internet, Telephone
  • Accessibility Options: None
  • Legal Description: Shirley Manor Townhouses Lot 10 with 1/51 Int in Common Elements Northmanor Resub of Pt of Blk 1
  • Building Stories: One
  • Unit Level: 1
  • List Price per Sq Ft: 196.16
  • Subdivision Restrict C C And Rs: Yes
  • Additional Bathroom Features: Exhaust Fan, Shower & Tub
  • Exterior Features Front Faces: East
  • Income Property Current Use: Income Property
  • Kitchen Features Number Of Ovens: 1
  • Special Features: None
  • Property Sub Type: Condos
  • Stories: 1

Interior Features

  • Interior Amenities: Split Bedroom Plan, Storage, Walk In Closet(s)
  • Fireplace: Gas
  • Fireplace Location: Family Room
  • Number Of Fireplaces: 1.00
  • Window Coverings: Stay
  • Floor Covering: Carpet, Ceramic Tile
  • Bedrooms: 2
  • Master Bathroom Features: Exhaust Fan, Shower Only
  • Total Bathrooms: 2.00
  • Full Bathrooms: 2
  • Has Basement: No
  • Dining Areas: Dining Area
  • Kitchen Features Appliance Color: White
  • Kitchen Features Pantry: Cabinet
  • Laundry Other: Shelves
  • Living Areas: Family Room, Off Kitchen
  • Laundry: Dryer, Laundry Closet, Washer
  • Extra Room: None
  • Combined Sq Ft: 1249.00
  • Interior Steps YN: N
  • Kitchen Features: Dishwasher, Electric Cooktop, Electric Oven, Exhaust Fan, Microwave, Refrigerator
  • Main House Sq Ft: 1249.00
  • Source Of Sq Ft: Assessor

Exterior Features

  • Construction: Masonry Stucco
  • Construction Status: Existing
  • F E M A Flood Zone: No
  • Fence: Block
  • Guest Facilities: None
  • Landscape Front: Low Care, Trees
  • Landscape Rear: Low Care
  • Patio Deck: Paver
  • Pool: None
  • Pool Conventional: No
  • Road Maintenance: HOA
  • Roof: Built-Up
  • Spa: None
  • View: Mountains, Sunrise

Garage/Parking

  • Driveway: None
  • Garage Carport Feat: Detached
  • Garage Carport Feat Other: Carport Storage
  • Number Of Carport Spaces: 2.00
  • Number Of Covered Prkng: 2.00
  • Rv Parking: None

Utilities

  • Water: City
  • Water Heater: Electric, Natural Gas
  • Electric Electric Company: TEP
  • Fire Protection: Included in Taxes
  • Gas Company: Natural
  • Main Cooling: Central Air
  • Main Heating: Forced Air
  • Security: Smoke Detector(s), Wrought Iron Security Door
  • Sewer: Connected

Condo/Co-op/Association

  • Association Amenities: Park, Pool, Spa/Hot Tub
  • Association Fees Include: Common Area Maint, Garbage Collection, Sewer, Street Maint, Water
  • HOA: Yes
  • Monthly HOA Fee: 202.00
  • HOA Name: Shirley Manor
  • HOA Payment Frequency: Monthly
  • HOA Telephone: 520-888-0474
  • HOA Transfer Fee: 400.00
  • Community: None
  • Neighborhood Feature: Pool, Spa

Association/Amenities

  • Senior Community: No
  • Deed Restrictions: No

Lot Info

  • Property Group ID: 19990816212109142258000000
  • Horse Facilities: No
  • Horse Property: No
  • Lot Acres: 0.04
  • Lot Dimensions: 42' X 42' X 42' X 42'
  • Lot Features: East/West Exposure
  • Lot Size Price Sq Ft: 138.03
  • Lot Sq Ft: 1775.00
  • Lot Sz Sold Prc Sq Ft: 143.66
  • Municipality Zoning: Pima County - CB1
  • Municipal Flood Zone: No

Building Info

  • Year Built: 1973

Tax Info

  • Tax Code: 105-09-2570
  • Taxes: 1708.50
  • Tax Year: 2022
  • Taxes For: Dwelling & Land

MLS Schools

  • Middle School: Amphitheater
  • Elementary School: Rio Vista
  • High School: Amphitheater
  • School District: Amphitheater
Create a Home Valuation Report for This Property
The Home Valuation Report is an in-depth analysis detailing your home's value as well as a comparison with similar homes in the area

Home Values in the Area

Source: Public Records

Average Home Value in this Area


Source: Public Records

Property History

We collect this data history from publicly available records. To have your information removed, we recommend requesting removal directly through your county’s website.

Date Event Price List to Sale Price per Sq Ft
08/14/2023 08/14/23 Sold $255,000 +4.1% $204 / Sq Ft
07/21/2023 07/21/23 For Sale $245,000 -- $196 / Sq Ft
Source: MLS of Southern Arizona

Agents Affiliated with this Home

  • Section Image
  • Section Image
See All Agents

Map

Source: MLS of Southern Arizona

MLS Number: 22315280

MLS of Southern Arizona
Your Personal Tour Guide

Ask me questions while you tour the home.