
Bill Leininger
Dean & Leininger, Inc
(406) 607-8835
109 Total Sales
50 in Bigfork
$95K - $3.5M Price Range

Estimated Value: $599,888
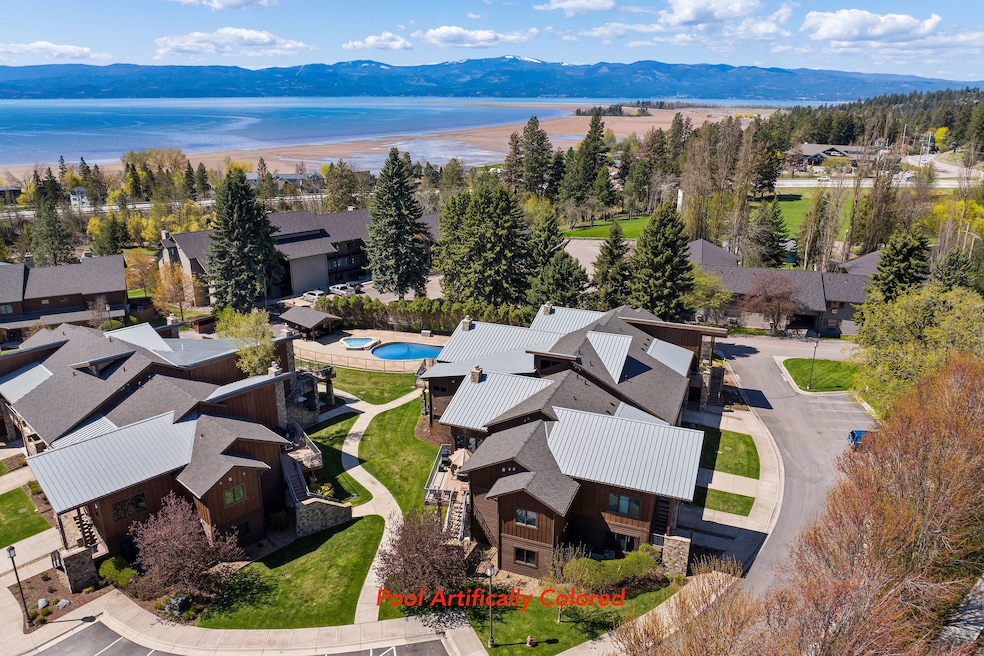
Welcome to effortless living in the heart of downtown Bigfork! This spacious custom 2BD/2BA condo offers 1,804 SF of comfortable single-level living space on the ground floor w/ no stairs. This unit boasts high end finishes; knotty alder, granite, & tile. Enjoy the charm of a cozy natural gas fireplace, new HVAC unit, ensuring modern comfort year-round. Step outside to your own private, shaded covered patio, an ideal spot for morning coffee or evening relaxation. The single-car garage adds convenience & extra storage. Amenities include access to the outdoor pool & hot tub. Best of all, you’re just a short walk to Bigfork Bay & all the shops, restaurants, & charm of downtown! A rare opportunity to own a centrally located, low-maintenance home in one of Montana’s most beloved small towns! Just steps away from Eagle Bend Golf Course & Flathead Lake. Glacier Nat’l Park & Whitefish Mtn Resort are under an hour drive away.
Last Agent to Sell the Property
PureWest Real Estate - Bigfork License #RRE-RBS-LIC-17330 Listed on: 05/08/2025
Bill Leininger
Dean & Leininger, Inc
(406) 607-8835
109 Total Sales
50 in Bigfork
$95K - $3.5M Price Range
Michelle Machek
Keller Williams Western MT
(616) 953-3263
74 Total Sales
1 in Bigfork
$1,160,000 Price
Judy Grambow
HomeSmart Realty Partners
(971) 358-8091
15 Total Sales
1 in Bigfork
$499,000 Price
Heidi Lane
eXp Realty - Kalispell
(406) 926-5798
69 Total Sales
10 in Bigfork
$360K - $4M Price Range
Lacy Richter
PureWest Real Estate - Lakeside
(406) 607-8909
75 Total Sales
1 in Bigfork
$860,000 Price
Aaron Noel
Ideal Real Estate
(406) 393-8310
111 Total Sales
2 in Bigfork
$552K - $962K Price Range
We collect this data history from publicly available records. To have your information removed, we recommend requesting removal directly through your county’s website.
| Date | Event | Price | List to Sale | Price per Sq Ft |
|---|---|---|---|---|
| 09/08/2025 09/08/25 | Sold | -- | -- | -- |
| 05/08/2025 05/08/25 | For Sale | $599,888 | -- | $333 / Sq Ft |
Seller's Agent in 2025
Jennifer Shelley
PureWest Real Estate - Bigfork
(406) 249-8929
130 Total Sales
Buyer's Agent in 2025
Deborah Johnson
Dean & Leininger, Inc
(406) 471-4614
35 Total Sales
Source: Montana Regional MLS
MLS Number: 30048122
Disclaimer: Certain information contained herein is derived from information provided by parties other than Homes.com. All information provided is deemed reliable, but is not guaranteed to be accurate and should be independently verified.
IDX information is provided exclusively for personal, non-commercial use, and may not be used for any purpose other than to identify prospective properties consumers may be interested in purchasing. Information is deemed reliable but not guaranteed.
Ask me questions while you tour the home.