
Amanda Hamilton
Regency Realty, LLC
(901) 586-1842
196 Total Sales
1 in Hernando
$415,000 Price
Estimated Value: $362,000 - $375,000
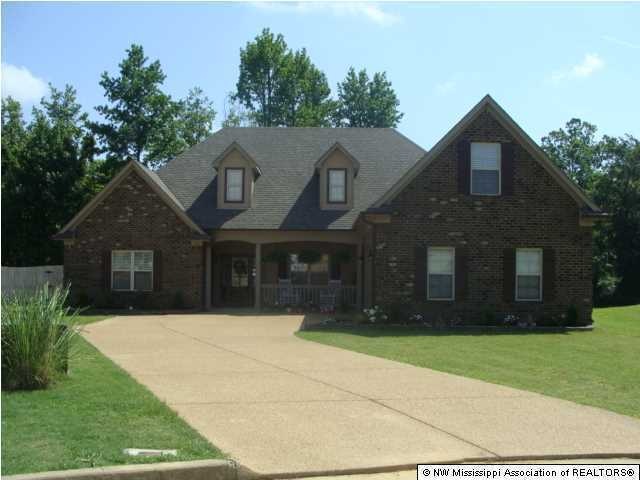
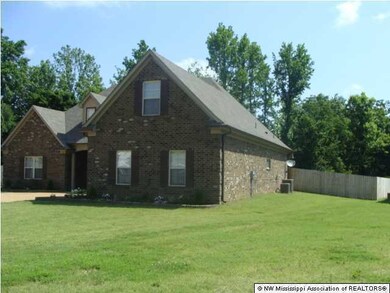

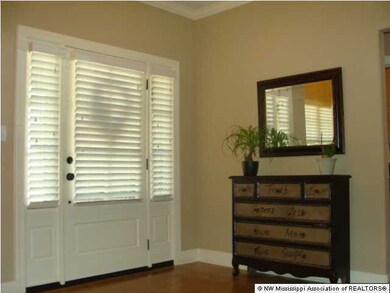
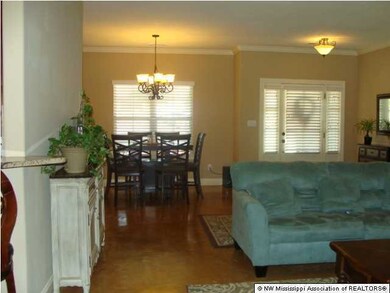

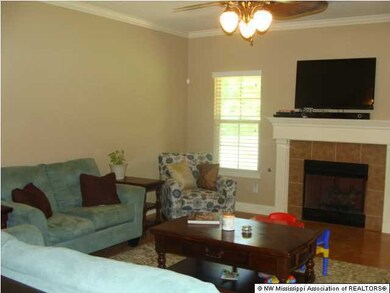
SELLER INSTALLING NEW HARDWOOD FLOORING!! SHOWS LIKE NEW!!!! Less than 2 year old custom home located in Hernando's "Robertson Place"! 4 BDR, 2 BA downstairs with large bonus room upstairs! This inviting home is located on a private(almost half acre)cove lot within the cul-de-sac and features a concrete washed rock drive, fully sodded lawn, brick bordered flower beds, covered front porch, stained wooden front door with sidelights, oversized 2 car garage with storage closet, privacy fenced "huge" back yard with double gate entry at front and a single gate around the back, covered patio with 2 ceiling fans,flood lights and wired for cable t.v. Home backs up to wooded area which separates Hernando's new soccer field and green area. This back yard just needs a pool to complete it and the home owners saved the perfect spot for it! Inside, the home features an open floor plan with 9 foot ceilings, stained concrete floors in the entry, dining, great room, kitchen, laundry, baths and hall. Formal dining room is open to spacious great room which features a gas log fireplace and access to patio. Not included in the room dimensions is a 6 x 10 breakfast area adjacent to kitchen. The kitchen is gorgeous with custom maple cabinets stained with a cherry finish (throughout home) and built extra tall for storage. Granite counter tops and eating bar, tumbled marble back splash, stainless steel Frigidaire Gallery Series appliances including built-in microwave, free standing gas range with 5 burner cook top and dishwasher. The spacious master suite is carpeted with trey ceilings and a huge master bath that includes an extra large vanity with double sinks, marble counter top, corner marble whirlpool tub, separate walk-in shower, oil rubbed bronze fixtures, recessed lighting, and a gigantic master closet that you won't mind sharing! Split bedroom plan with 3 more carpeted bedrooms on bottom floor with a full handicap accessible bath separating bedrooms that includes marble counter top, custom cabinets and oil rubbed bronze fixtures. Laundry area includes built-in cabinets and room for an extra refridgerator or freezer and access to garage. Upstairs you will find a large bonus room wired for surround sound with recessed lighting and a dedicated 2 ton hvac unit! Home owners built this home with a well thought out plan to expand! Upstairs the 21x5 carpeted area leads to a gigantic floored attic that is already plumbed in for a 3/4 bathroom. Large enough to finish out 2 additional bedrooms or whatever your heart desires! Hernando schools, custom blinds, ceiling fans, 2 hvac units 4 ton and 2 ton, no hoa fees to pay, convenient to I-55, Memphis, Tunica! Click on the visual tour link to see more of this home and make an appt to see this one today before it's gone!
Last Agent to Sell the Property
Jennine Ramage
Century 21 Bob Leigh & Associates-her License #20200 Listed on: 06/20/2014
Last Buyer's Agent
TERRY THOMAS
Crye-Leike Of MS-OB
We collect this data history from publicly available records. To have your information removed, we recommend requesting removal directly through your county’s website.
Amanda Hamilton
Regency Realty, LLC
(901) 586-1842
196 Total Sales
1 in Hernando
$415,000 Price
Rita Hallum
Crye-Leike, Inc., REALTORS
(901) 979-6147
102 Total Sales
4 in Hernando
$283K - $375K Price Range
Missy Horst
Coldwell Banker Graham
(769) 210-8460
108 Total Sales
1 in Hernando
$630,000 Price
Michele Johnston
Marx-Bensdorf, REALTORS
(662) 863-2952
234 Total Sales
54 in Hernando
$160K - $2.2M Price Range
Bang Nguyen
Re/Max Experts
(901) 370-1653
118 Total Sales
1 in Hernando
$415,000 Price
Beverly Hyter
KAIZEN Realty, LLC
(901) 422-8781
78 Total Sales
2 in Hernando
$575,000 Price Range
We collect this data history from publicly available records. To have your information removed, we recommend requesting removal directly through your county’s website.
| Date | Buyer | Sale Price | Title Company |
|---|---|---|---|
| -- | None Listed On Document | ||
| Cook Patrick D | -- | None Available |
We collect this data history from publicly available records. To have your information removed, we recommend requesting removal directly through your county’s website.
| Date | Status | Borrower | Loan Amount |
|---|---|---|---|
| Open | $243,750 | ||
| Previous Owner | Cook Patrick D | $188,775 | |
| Previous Owner | Paramount Construction Corp | $148,000 |
We collect this data history from publicly available records. To have your information removed, we recommend requesting removal directly through your county’s website.
| Date | Event | Price | List to Sale | Price per Sq Ft |
|---|---|---|---|---|
| 11/20/2014 11/20/14 | Sold | -- | -- | -- |
| 10/31/2014 10/31/14 | Pending | -- | -- | -- |
| 06/20/2014 06/20/14 | For Sale | $239,000 | -- | $93 / Sq Ft |
We collect this data history from publicly available records. To have your information removed, we recommend requesting removal directly through your county’s website.
| Year | Tax Paid | Tax Assessment Tax Assessment Total Assessment is a certain percentage of the fair market value that is determined by local assessors to be the total taxable value of land and additions on the property. | Land | Improvement |
|---|---|---|---|---|
| 2025 | $2,656 | $25,374 | $3,000 | $22,374 |
| 2024 | $2,260 | $18,450 | $3,000 | $15,450 |
| 2023 | $2,260 | $18,450 | $0 | $0 |
| 2022 | $2,260 | $18,450 | $3,000 | $15,450 |
| 2021 | $2,260 | $18,450 | $3,000 | $15,450 |
| 2020 | $2,088 | $17,211 | $0 | $0 |
| 2019 | $2,088 | $17,211 | $3,000 | $14,211 |
| 2017 | $2,107 | $31,512 | $17,256 | $14,256 |
| 2016 | $2,006 | $17,256 | $3,000 | $14,256 |
| 2015 | $2,306 | $31,512 | $17,256 | $14,256 |
| 2014 | $1,951 | $17,256 | $0 | $0 |
| 2013 | $587 | $17,256 | $0 | $0 |
JR
Seller's Agent in 2014
Jennine Ramage
Century 21 Bob Leigh & Associates-her
TT
Buyer's Agent in 2014
TERRY THOMAS
Crye-Leike Of MS-OB
M
Buyer's Agent in 2014
mu.rets.thomast
mgc.rets.RETS_OFFICE
Source: MLS United
MLS Number: 2290958
APN: 3081121500002900
Disclaimer: Certain information contained herein is derived from information provided by parties other than Homes.com. All information provided is deemed reliable, but is not guaranteed to be accurate and should be independently verified.
Information is deemed to be reliable but not guaranteed. Copyright 2026 MLS United, LLC.
Ask me questions while you tour the home.