
Nicholas Schranck
Landmark Realty
(618) 491-6399
107 Total Sales
1 in Jerseyville
$50,000 Price

Estimated Value: $127,912
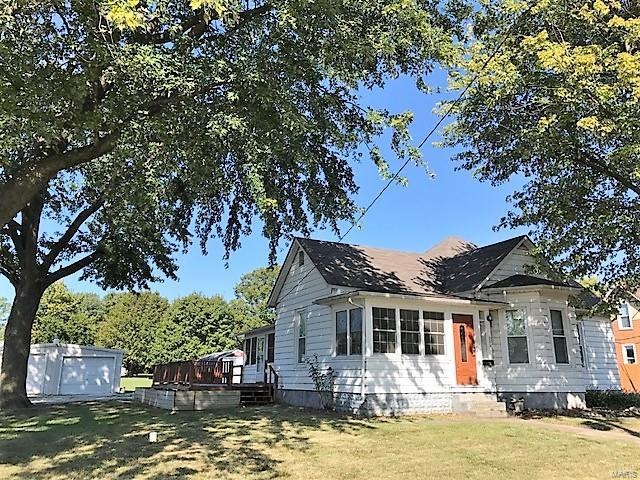
Nice 3 bedroom, 1 bath home with lots updates and plenty of character, all on a large lot. Cozy enclosed front porch area. Generous Living room with bay window for lots of natural light. Separate Dining area with plenty of space for entertaining, Large kitchen with lots of cabinets for storage. Main floor laundry area and washer and dryer will stay. Full bath area, spacious master bedroom, relaxing sun room. great deck area, and partial basement. Newer thermal tilt in windows, some newer flooring, newer paint in some rooms, other updates too. 2 car detached garage (22x24), and storage shed also included in sale (10x16). Stove and Fridge will stay with home.
Before making any offer on any property buyer should independently verify all MLS Data, which is derived from various sources and not warranted as Accurate, property measured by electronic measuring device.
Last Agent to Sell the Property
Kim Frazer
Tarrant and Harman Real Estate and Auction Co License #475134581 Listed on: 10/02/2017
Last Buyer's Agent
Connie Hayes
Tarrant and Harman Real Estate and Auction Co License #475125578
We collect this data history from publicly available records. To have your information removed, we recommend requesting removal directly through your county’s website.
Nicholas Schranck
Landmark Realty
(618) 491-6399
107 Total Sales
1 in Jerseyville
$50,000 Price
Cyndi Borrowman
Market Pro Realty, Inc
(573) 652-3863
122 Total Sales
7 in Jerseyville
$86K - $249K Price Range
Jenni Studebaker
RE/MAX Alliance
(618) 481-4829
92 Total Sales
7 in Jerseyville
$75K - $257K Price Range
John Wisniewski
Landmark Realty
(618) 208-1184
38 Total Sales
3 in Jerseyville
$43K - $90K Price Range
Julia Kennedy
Landmark Realty
(618) 226-8910
107 Total Sales
1 in Jerseyville
$59,500 Price
Dexter Wuller
RE/MAX Preferred
(618) 726-9634
149 Total Sales
1 in Jerseyville
$155,000 Price
We collect this data history from publicly available records. To have your information removed, we recommend requesting removal directly through your county’s website.
| Date | Buyer | Sale Price | Title Company |
|---|---|---|---|
| $72,000 | None Available |
We collect this data history from publicly available records. To have your information removed, we recommend requesting removal directly through your county’s website.
| Date | Status | Borrower | Loan Amount |
|---|---|---|---|
| Open | $97,680 | ||
| Closed | $73,080 | ||
| Previous Owner | $20,000 |
We collect this data history from publicly available records. To have your information removed, we recommend requesting removal directly through your county’s website.
| Date | Event | Price | List to Sale | Price per Sq Ft |
|---|---|---|---|---|
| 12/13/2017 12/13/17 | Sold | $71,900 | -0.8% | $50 / Sq Ft |
| 10/24/2017 10/24/17 | Pending | -- | -- | -- |
| 10/02/2017 10/02/17 | For Sale | $72,500 | -- | $50 / Sq Ft |
We collect this data history from publicly available records. To have your information removed, we recommend requesting removal directly through your county’s website.
| Year | Tax Paid | Tax Assessment Tax Assessment Total Assessment is a certain percentage of the fair market value that is determined by local assessors to be the total taxable value of land and additions on the property. | Land | Improvement |
|---|---|---|---|---|
| 2025 | $2,090 | $33,915 | $12,060 | $21,855 |
| 2024 | $1,978 | $31,550 | $11,220 | $20,330 |
| 2023 | $1,866 | $29,485 | $10,485 | $19,000 |
| 2022 | $1,770 | $27,555 | $9,800 | $17,755 |
| 2021 | $1,681 | $26,120 | $9,290 | $16,830 |
| 2020 | $1,562 | $25,120 | $8,935 | $16,185 |
| 2019 | $1,562 | $24,505 | $8,715 | $15,790 |
| 2018 | $1,508 | $24,320 | $8,650 | $15,670 |
| 2017 | $2,035 | $24,140 | $8,585 | $15,555 |
| 2016 | $2,044 | $24,310 | $8,645 | $15,665 |
| 2015 | -- | $24,430 | $8,775 | $15,655 |
| 2014 | -- | $24,470 | $8,790 | $15,680 |
K
Seller's Agent in 2017
Kim Frazer
Tarrant and Harman Real Estate and Auction Co
C
Buyer's Agent in 2017
Connie Hayes
Tarrant and Harman Real Estate and Auction Co
Source: MARIS MLS
MLS Number: MIS17079065
APN: 04-310-033-00
Disclaimer: Certain information contained herein is derived from information provided by parties other than Homes.com. All information provided is deemed reliable, but is not guaranteed to be accurate and should be independently verified.
All data is obtained from various sources and may not have been verified by broker or MLS GRID. Supplied Open House Information is subject to change without notice. All information should be independently reviewed and verified for accuracy. Properties may or may not be listed by the office/agent presenting the information. Some IDX listings have been excluded from this website.
Listings courtesy of MARIS MLS as distributed by MLS GRID.
Based on information submitted to the MLS GRID
Ask me questions while you tour the home.