
Anthony Borleis
Responds Quickly
RE/MAX Point Realty
(856) 517-5924
84 Total Sales
3 in Ashley
$170K - $290K Price Range
Estimated Value: $352,049
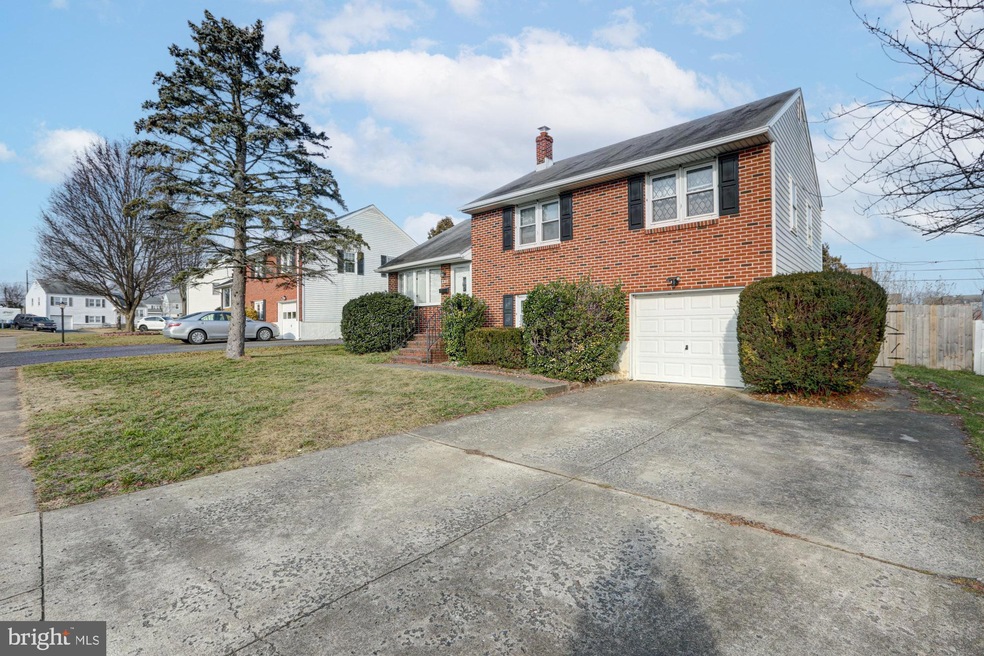
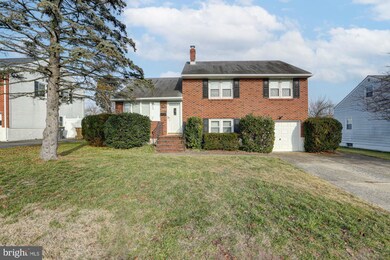
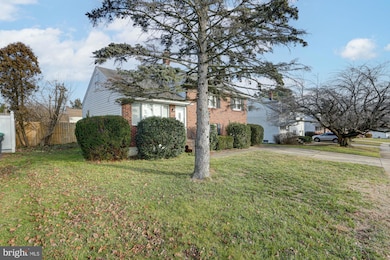
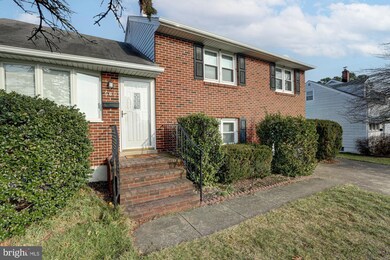
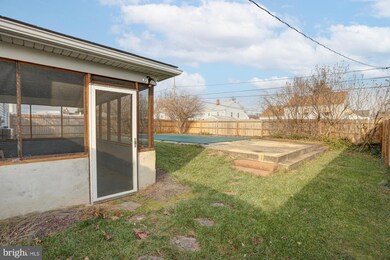
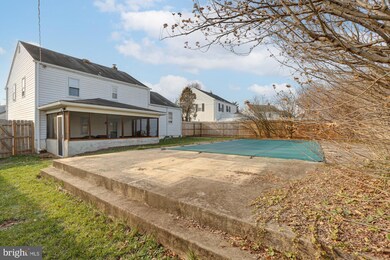
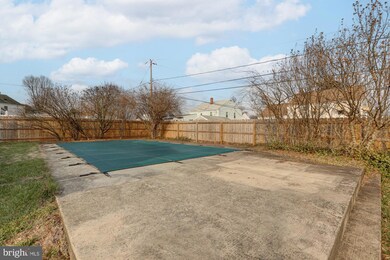
Welcome to the suburbs at 600 N Walnut Ln. This is a beautifully renovated split level home has 1-car garage, 3 bedrooms and 1-1/2 bathrooms. Enter the home to the main floor with a bright and large family room with natural wood flooring throughout and neutral paint. The adjacent dining area and updated kitchen complete with stainless steel appliances, a flat electric range, bar-height counter and granite counters overlook the backyard. The stairs to the rec room are just off the kitchen and offer access to the private fenced yard with in-ground pool, concrete patio and screened-in porch! Upstairs you’ll find three generously sized bedrooms, a full bathroom and stairs to the unfinished attic which has the potential to be a fourth bedroom. The laundry is located in the unfinished basement. This is a huge area for storage or a future finished space. At an excellent price point, this home won’t last long. Schedule your showing today!
Last Agent to Sell the Property
(302) 688-7653 Meganaitken@kw.com Keller Williams Realty License #RE0020721 Listed on: 01/12/2023
Last Buyer's Agent
(302) 426-2211 tom@ricciorealestate.com RE/MAX Point Realty License #RS-279868
Anthony Borleis
RE/MAX Point Realty
(856) 517-5924
84 Total Sales
3 in Ashley
$170K - $290K Price Range
Lydia Ragonese
Compass
(302) 240-4077
69 Total Sales
1 in Ashley
$240,000 Price
Neil Douen
EXP Realty, LLC
(856) 351-4301
165 Total Sales
4 in Ashley
$245K - $380K Price Range
Amanda Bradford
Crown Homes Real Estate
(302) 281-1914
170 Total Sales
4 in Ashley
$215K - $391K Price Range
Octavia Williams
Century 21 Gold Key Realty
(302) 208-6653
121 Total Sales
2 in Ashley
$210K - $300K Price Range
Angela Ferguson
RE/MAX Associates-Hockessin
(302) 314-0098
80 Total Sales
1 in Ashley
$180,000 Price
We collect this data history from publicly available records. To have your information removed, we recommend requesting removal directly through your county’s website.
| Date | Event | Price | List to Sale | Price per Sq Ft |
|---|---|---|---|---|
| 02/24/2023 02/24/23 | Sold | $324,000 | +8.0% | $164 / Sq Ft |
| 01/12/2023 01/12/23 | For Sale | $299,900 | -- | $152 / Sq Ft |
Seller's Agent in 2023
Megan Aitken
Keller Williams Realty
(302) 528-9124
3 in this area
572 Total Sales
Buyer's Agent in 2023
DAN DAVIS
RE/MAX
(302) 995-0862
10 in this area
71 Total Sales
Source: Bright MLS
MLS Number: DENC2036540
APN: 07-042.30-543
Disclaimer: Certain information contained herein is derived from information provided by parties other than Homes.com. All information provided is deemed reliable, but is not guaranteed to be accurate and should be independently verified.
The data relating to real estate for sale on this website appears in part through the BRIGHT Internet Data Exchange program, a voluntary cooperative exchange of property listing data between licensed real estate brokerage firms, and is provided by BRIGHT through a licensing agreement.
Listing information is from various brokers who participate in the Bright MLS IDX program and not all listings may be visible on the site.
The property information being provided on or through the website is for the personal, non-commercial use of consumers and such information may not be used for any purpose other than to identify prospective properties consumers may be interested in purchasing.
Some properties which appear for sale on the website may no longer be available because they are for instance, under contract, sold or are no longer being offered for sale.
Property information displayed is deemed reliable but is not guaranteed.
Copyright 2026 Bright MLS, Inc.
Ask me questions while you tour the home.