
Misty Froelich
Real Broker, LLC
(913) 359-8858
146 Total Sales
2 in Lee's Summit
$302K - $355K Price Range


Estimated Value: $240,000 - $300,840
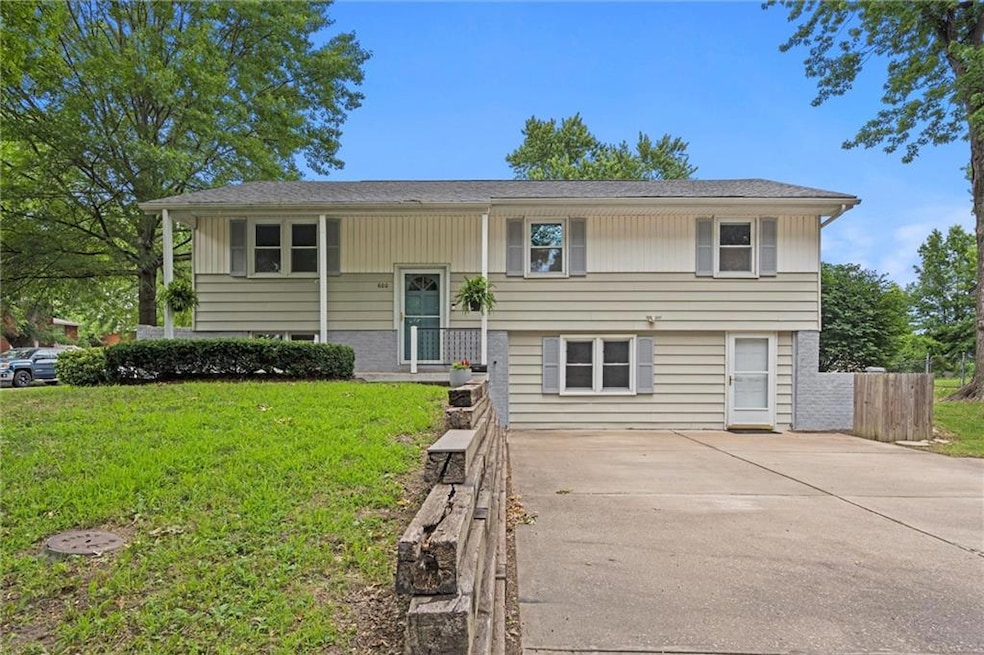
This Lee's Summit home sounds like a gem! Its convenient location near schools, shopping, and highways makes it an ideal spot. The split-level layout with open living spaces makes for comfortable living. And with updates like a new roof and vinyl windows, it sounds like it's been well taken care of. The finished lower level with its own living quarters adds great versatility, whether for extra living space or a home office. And the screened-in porch and fenced backyard sound like perfect spots for relaxation and entertaining. Plus, the detached garage/shop with RV outlet is a fantastic bonus. It seems like a property with a lot to offer!
Last Agent to Sell the Property
ReeceNichols -The Village Brokerage Phone: 816-419-9944 License #2015044754 Listed on: 06/02/2024
We collect this data history from publicly available records. To have your information removed, we recommend requesting removal directly through your county’s website.
Misty Froelich
Real Broker, LLC
(913) 359-8858
146 Total Sales
2 in Lee's Summit
$302K - $355K Price Range
Jeannine Webb
Seek Real Estate
(913) 374-6100
79 Total Sales
6 in Lee's Summit
$315K - $876K Price Range
Helen Scarfino
ReeceNichols-KCN
(816) 897-7547
64 Total Sales
1 in Lee's Summit
$350,000 Price
Teressa Quigley
The Real Estate Store LLC
(913) 386-4486
155 Total Sales
2 in Lee's Summit
$290K - $510K Price Range
David Wiesemann
RE/MAX Heritage
(913) 359-4081
105 Total Sales
4 in Lee's Summit
$250K - $530K Price Range
Amy Brown
ReeceNichols - Country Club Plaza
(816) 540-1360
88 Total Sales
5 in Lee's Summit
$250K - $485K Price Range
We collect this data history from publicly available records. To have your information removed, we recommend requesting removal directly through your county’s website.
| Date | Buyer | Sale Price | Title Company |
|---|---|---|---|
| -- | Security 1St Title | ||
| -- | Stewart Title | ||
| -- | None Available | ||
| -- | Chicago Title Co |
We collect this data history from publicly available records. To have your information removed, we recommend requesting removal directly through your county’s website.
| Date | Status | Borrower | Loan Amount |
|---|---|---|---|
| Open | $10,863 | ||
| Open | $271,599 | ||
| Previous Owner | $211,500 | ||
| Previous Owner | $45,000 |
We collect this data history from publicly available records. To have your information removed, we recommend requesting removal directly through your county’s website.
| Date | Event | Price | List to Sale | Price per Sq Ft | Prior Sale |
|---|---|---|---|---|---|
| 07/25/2024 07/25/24 | Sold | -- | -- | -- | |
| 06/26/2024 06/26/24 | Pending | -- | -- | -- | |
| 06/21/2024 06/21/24 | For Sale | $279,999 | +12.2% | $139 / Sq Ft | |
| 11/11/2021 11/11/21 | Sold | -- | -- | -- | View Prior Sale |
| 10/12/2021 10/12/21 | Pending | -- | -- | -- | |
| 09/13/2021 09/13/21 | For Sale | $249,500 | -- | $124 / Sq Ft |
We collect this data history from publicly available records. To have your information removed, we recommend requesting removal directly through your county’s website.
| Year | Tax Paid | Tax Assessment Tax Assessment Total Assessment is a certain percentage of the fair market value that is determined by local assessors to be the total taxable value of land and additions on the property. | Land | Improvement |
|---|---|---|---|---|
| 2025 | $3,345 | $33,670 | $7,648 | $26,022 |
| 2024 | $3,320 | $46,322 | $8,630 | $37,692 |
| 2023 | $3,320 | $46,323 | $10,118 | $36,205 |
| 2022 | $2,055 | $25,460 | $4,505 | $20,955 |
| 2021 | $2,098 | $25,460 | $4,505 | $20,955 |
| 2020 | $2,023 | $24,318 | $4,505 | $19,813 |
| 2019 | $1,968 | $24,318 | $4,505 | $19,813 |
| 2018 | $1,846 | $21,164 | $3,920 | $17,244 |
| 2017 | $1,818 | $21,164 | $3,920 | $17,244 |
| 2016 | $1,818 | $20,634 | $3,439 | $17,195 |
| 2014 | $1,818 | $20,229 | $3,431 | $16,798 |
l
Seller's Agent in 2024
lawrence Bernabe
ReeceNichols -The Village
(913) 262-7755
97 Total Sales
Seller Co-Listing Agent in 2024
Stacy Porto Team
ReeceNichols -The Village
(816) 401-6514
387 Total Sales
Buyer's Agent in 2024
Terry Bennett
Platinum Realty LLC
(816) 507-8401
10 Total Sales
R
Seller's Agent in 2021
Robin Campbell
Blue Bird Real Estate Holden, MO
(816) 517-5554
81 Total Sales
J
Buyer's Agent in 2021
Jason Mummert
ReeceNichols - Eastland
Source: Heartland MLS
MLS Number: 2491905
APN: 61-220-01-09-00-0-00-000
Disclaimer: Certain information contained herein is derived from information provided by parties other than Homes.com. All information provided is deemed reliable, but is not guaranteed to be accurate and should be independently verified.
All data is obtained from various sources and may not have been verified by broker or MLS GRID. Supplied Open House Information is subject to change without notice. All information should be independently reviewed and verified for accuracy. Properties may or may not be listed by the office/agent presenting the information. Some IDX listings have been excluded from this website. Prices displayed on all Sold listings are the Last Known Listing Price and may not be the actual selling price.
Listings courtesy of Heartland MLS as distributed by MLS GRID.
Based on information submitted to the MLS GRID
Listing Information presented by local MLS brokerage: TEN-X, INC., local REALTOR®- Arlene Richardson - (888) 952-6393
Ask me questions while you tour the home.