
Mike Parker
Responds Quickly
Coldwell Banker Ward Real Estate
(419) 495-6611
126 Total Sales
10 in Mansfield
$105K - $560K Price Range
Estimated Value: $253,531
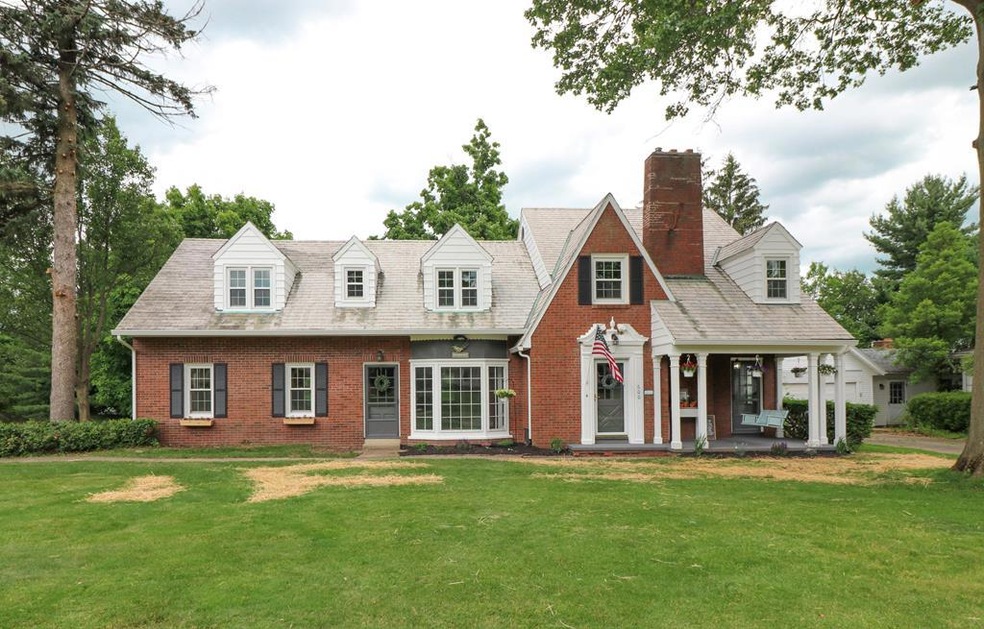
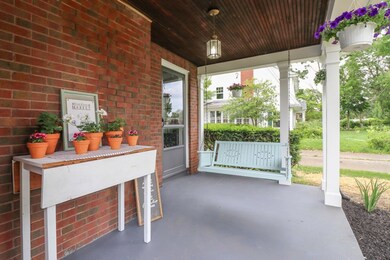
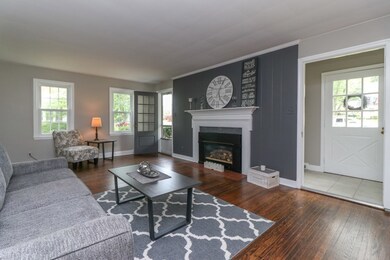
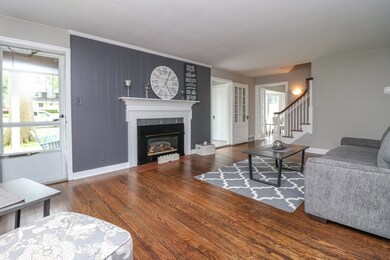
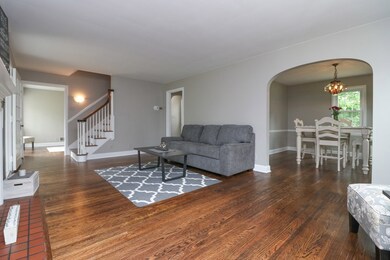
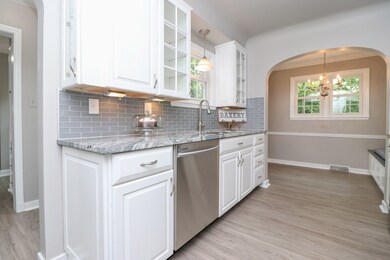
Character, Woodland, Renovated!!! Check this out! 4 Bedroom, 2.5 Bath almost 2,700 sq ft with as much charm as you could ever need! Updates in past 3 years include: Some newer floors, Stained hardwoods, Tiled shower, Painted exterior, Granite countertops, Stainless steel appliances, Garage Openers, Landscaping, and Vinyl double Pane Windows! Gas log fireplace in the living room, Formal dining room and eat in kitchen, Sitting Room/Den, Asphalt driveway, and brick patio for entertaining! Schedule your showing today!! Listing Agent related to seller. One of sellers is a licensed agent.
Last Agent to Sell the Property
Donald John Klupp III
The Holden Agency Listed on: 10/13/2021
We collect this data history from publicly available records. To have your information removed, we recommend requesting removal directly through your county’s website.
Mike Parker
Coldwell Banker Ward Real Estate
(419) 495-6611
126 Total Sales
10 in Mansfield
$105K - $560K Price Range
Susan Pollock
RE/MAX First Realty
(567) 345-6477
38 Total Sales
16 in Mansfield
$41K - $675K Price Range
William Evans
Auction Ohio
(866) 517-9730
47 Total Sales
1 in Mansfield
$167,200 Price
Hailey Kinnamon-Hergatt
Keller Williams Legacy Group Realty
(567) 345-6977
20 Total Sales
13 in Mansfield
$130K - $389K Price Range
Mary Hartley
Howard Hanna Real Estate Services Ashland Downtown
(419) 658-7724
56 Total Sales
2 in Mansfield
$144K - $365K Price Range
Kevin Sullivan
RE/MAX Premier Choice
(380) 212-2516
71 Total Sales
1 in Mansfield
$224,500 Price
We collect this data history from publicly available records. To have your information removed, we recommend requesting removal directly through your county’s website.
| Date | Buyer | Sale Price | Title Company |
|---|---|---|---|
| $250,000 | Tha Title Llc | ||
| $164,900 | Chicago Title | ||
| $70,000 | -- |
We collect this data history from publicly available records. To have your information removed, we recommend requesting removal directly through your county’s website.
| Date | Status | Borrower | Loan Amount |
|---|---|---|---|
| Open | $228,937 | ||
| Closed | $165,600 |
We collect this data history from publicly available records. To have your information removed, we recommend requesting removal directly through your county’s website.
| Date | Event | Price | List to Sale | Price per Sq Ft | Prior Sale |
|---|---|---|---|---|---|
| 12/10/2021 12/10/21 | Sold | $250,000 | -10.7% | $93 / Sq Ft | |
| 11/08/2021 11/08/21 | Pending | -- | -- | -- | |
| 10/13/2021 10/13/21 | For Sale | $279,900 | +69.7% | $104 / Sq Ft | |
| 03/15/2019 03/15/19 | Sold | $164,900 | 0.0% | $61 / Sq Ft | View Prior Sale |
| 03/07/2019 03/07/19 | For Sale | $164,900 | -- | $61 / Sq Ft |
We collect this data history from publicly available records. To have your information removed, we recommend requesting removal directly through your county’s website.
| Year | Tax Paid | Tax Assessment Tax Assessment Total Assessment is a certain percentage of the fair market value that is determined by local assessors to be the total taxable value of land and additions on the property. | Land | Improvement |
|---|---|---|---|---|
| 2025 | $2,816 | $61,520 | $5,790 | $55,730 |
| 2024 | $2,816 | $61,520 | $5,790 | $55,730 |
| 2023 | $2,881 | $61,520 | $5,790 | $55,730 |
| 2022 | $3,020 | $54,050 | $5,180 | $48,870 |
| 2021 | $3,109 | $54,050 | $5,180 | $48,870 |
| 2020 | $3,180 | $54,050 | $5,180 | $48,870 |
| 2019 | $2,362 | $45,800 | $4,390 | $41,410 |
| 2018 | $2,330 | $45,800 | $4,390 | $41,410 |
| 2017 | $2,274 | $45,800 | $4,390 | $41,410 |
| 2016 | $2,280 | $44,880 | $4,260 | $40,620 |
| 2015 | $2,280 | $44,880 | $4,260 | $40,620 |
| 2014 | $2,150 | $44,880 | $4,260 | $40,620 |
| 2012 | $850 | $46,270 | $4,390 | $41,880 |
D
Seller's Agent in 2021
Donald John Klupp III
The Holden Agency
P
Buyer's Agent in 2021
Peter Kenyon
The Holden Agency
(419) 525-5525
48 Total Sales
J
Seller's Agent in 2019
Josh Hughes
The Holden Agency
(419) 709-1448
24 Total Sales
Source: Mansfield Association of REALTORS®
MLS Number: 9051749
APN: 027-07-201-09-000
Disclaimer: Certain information contained herein is derived from information provided by parties other than Homes.com. All information provided is deemed reliable, but is not guaranteed to be accurate and should be independently verified.
IDX information is provided exclusively for personal, non-commercial use, and may not be used for any purpose other than to identify prospective properties consumers may be interested in purchasing. Information is deemed reliable but not guaranteed.
Ask me questions while you tour the home.