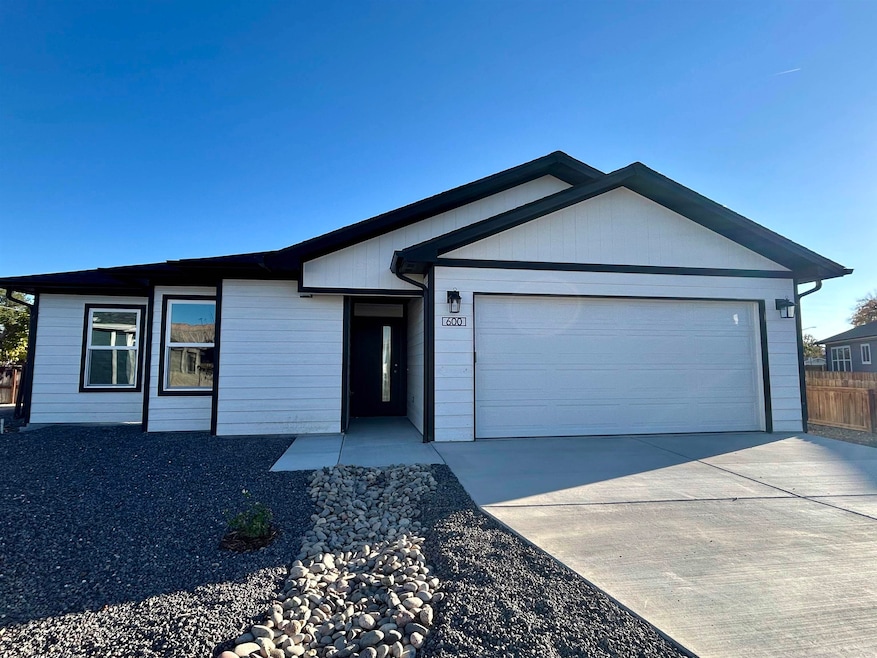
NOT LISTED FOR SALE

Estimated Value: $367,000 - $390,536

3 Beds
2 Baths
1,194 Sq Ft
$315/Sq Ft Est. Value

Sale Details

Date Sold: December 23, 2025

Last sale price $375,000 $314 Per Sq Ft

Current estimated payment $2,460 / mo

25 Days on Market

Highlights

  • Vaulted Ceiling
  • Cul-De-Sac
  • Eat-In Kitchen
  • Ranch Style House
  • 2 Car Attached Garage
  • Walk-In Closet

About This Home

As of December 2025

MOVE IN READY!! Beautiful New Construction! 3/2/2 home in Butner Estates on almost 1/4 acre. This is one of 4 new homes that will complete this quiet neighborhood. Quality built by JCI Construction. 1194 sq ft of efficient design with a flowing floor plan and lots of natural light. Features include stainless steel kitchen appliances, washer/ dryer, hand-textured walls, durable laminate flooring with carpeted bedrooms and tiled bathrooms. Front yard landscaping. Close to I-70 and local shopping. This home may qualify for the Down Payment Assistance loan program offered through Housing Resources of Western Colorado. Call for more information

Last Agent to Sell the Property

JAMI EDWARDS

LOKATION REAL ESTATE License #FA100097382 Listed on: 10/06/2025

LOKATION REAL ESTATE

Last Buyer's Agent

Judy Smith

GRAND JUNCTION AREA REALTOR ASSOC

Home Details

Home Type

  • Single Family

Est. Annual Taxes

  • $1,678

Year Built

  • Built in 2025

Lot Details

  • 7,405 Sq Ft Lot
  • Cul-De-Sac
  • Partially Fenced Property
  • Privacy Fence
  • Xeriscape Landscape
  • Property is zoned PUD

HOA Fees

  • $33 Monthly HOA Fees

Home Design

  • Ranch Style House
  • Slab Foundation
  • Wood Frame Construction
  • Asphalt Roof
  • Masonite

Interior Spaces

  • 1,194 Sq Ft Home
  • Vaulted Ceiling
  • Ceiling Fan
  • ENERGY STAR Qualified Windows
  • Living Room
  • Dining Room
  • Laundry in Basement

Kitchen

  • Eat-In Kitchen
  • Electric Oven or Range
  • Microwave
  • Dishwasher
  • Laminate Countertops
  • Disposal

Flooring

  • Carpet
  • Tile
  • Vinyl

Bedrooms and Bathrooms

  • 3 Bedrooms
  • Walk-In Closet
  • 2 Bathrooms
  • Low Flow Toliet
  • Walk-in Shower
  • Low Flow Shower

Laundry

  • Dryer
  • Washer

Parking

  • 2 Car Attached Garage
  • Garage Door Opener

Schools

  • Thunder Mt Elementary School
  • Grand Mesa Middle School
  • Central High School

Utilities

  • Refrigerated Cooling System
  • Forced Air Heating System
  • Programmable Thermostat

Additional Features

  • Low Threshold Shower
  • Open Patio

Community Details

Listing and Financial Details

  • Assessor Parcel Number 2943-034-69-033
  • Seller Concessions Offered

Home Details

Home Type

Single Family

Est. Annual Taxes

$1,678

Year Built

Built in 2025

Lot Details

7,405 Sq Ft Lot

HOA Fees

$33 per month

Listing Details

  • Access Medical Inclusions: No Or Low Step-In Shower
  • Estimated Main Sq Ft: 1194
  • Bathroom Level: M-Main Level
  • Bedroom 2 Conforming: Yes
  • Bedroom 2 Level: Main
  • Bedroom 3 Conforming: Yes
  • Bedroom 3 Level: Main
  • Construction: Wood Frame
  • Current Use: Residential
  • Dining Rm Lvl: Main
  • Dining Rm Size: 11'10" x 11'4
  • Dining Rm Type: Casual
  • Elevation: 4760
  • Gas Company: Xcel
  • Heating Type: Forced Air, Natural Gas
  • How Built: Site Built
  • Kitchen Lvl: Main
  • Laundry Rm Location: Hall/Closet
  • Laundry Rm Lvl: Basement
  • Laundry Rm Size: 3'6" x 6'
  • Living Rm Lvl: Main
  • Living Rm Size: 13'4" x 15'7"
  • Lot Dimensions: Irregular
  • Lvt Date: 10/07/2025
  • Master Bdrm Conforming: Yes
  • Master Bdrm Lvl: Main
  • Master Bdrm Size: 12' x 12'7"
  • Bedrooms: 3
  • Patio Deck: Patio-Open
  • Property Type: Residential
  • Real Estate Incl: Yes
  • Sewer: Sewer Installed
  • Sewer Company: City Of Gj
  • Street Desc Access: Common/Shared, Paved
  • Style: Ranch
  • Taxes: 1678
  • Tax Year: 2025
  • Total Acres: 0.17
  • Total Apx Sq Ft: 1194
  • Type: Single Family
  • Water: City Water
  • Zoning: PUD
  • Display On Internet: Yes
  • Year Built: 2025
  • Directions: From Patterson, take Entrada Dr. North to Jameson, right on Jameson to Sky Ct. Right on Sky to end of cul de sac. It can also be reached by taking 32 Rd North to Jameson.
  • Subdivision Name: BUTNEREST
  • AdditionalLivingSpace: None
  • Financials Assumable Mortgage: No
  • Special Features: NewHome
  • Property Sub Type: Detached

Interior Features

  • Kitchen Size: 11 x 10
  • Bathroom Description: One Full, One 3/4
  • Appliances: Dishwasher, Dryer, Electric Range Oven, Garbage Disposal, Microwave, Refrigerator, Washer, Washer Hookup, Dryer Hookup
  • Basement Foundation: Slab
  • Eating Space: Yes
  • Floor: Carpet, Tile, Vinyl
  • Interior Amenities: Ceiling Fan(s), Garage Door Opener, Low Flow Showers, Low Flow Toilets, Vaulted Ceiling(s), Walk-In Closet(s), Walk-In Shower, Pantry, Laminate Counter Tops
  • Bathrooms: 2
  • Bathroom Description: 3/4 Bath, Full Bath

Exterior Features

  • Fence: Partial, Privacy
  • Landscaping: Landscaped Front, Xeriscape
  • Exterior Siding: Masonite
  • Roof: Asphalt Composition

Garage/Parking

  • Garage Type: Attached Garage
  • Garage Capacity: 2

Utilities

  • Cooling Type: Refrigerated Central Air
  • Electric Company: Xcel
  • Water Company: Clifton

Schools

  • Elementary School: Thunder MT
  • High School: Central

Green Features

  • Energy Features: Energy Star/Low E Windows, Programmable Thermostat

Lot Info

  • Lot Description: 0' - 75' Frontage, Cul-De-Sac
  • Lot Size: A: 0-0.24
  • Parcel Number: 2943-034-69-033
  • Geo Subdivision: CO

MLS Schools

  • Middle School: Grand Mesa

Range of Values:

--
Value Increase
--
Percent Increase
--
Adjusted for Inflation
Collateral Analytics

Collateral Analytics Collateral Analytics AVMs (Automated Valuation Model) employ a number of statistical approaches combined with neighborhood-specific comparable selection guarantees the most up-to-date and precise valuations.

Not Available

Collateral Analytics does not have data for the current month. Please view the chart for historical values.

ICE

ICE Mortgage Technology ICE Mortgage Technology’s AVM (Automated Valuation Model) is a state-of-the-art online residential property valuation tool that provides a quick and accurate estimate of the value of almost any home in the U.S.

Not Available

ICE Mortgage Technology does not have data for the current month. Please view the chart for historical values.

First American

First American First American Data & Analytics’ next-generation AVM combines unrivaled data assets with a blended ensemble of valuation models to produce highly accurate, reliable valuations you can trust.

Not Available

First American does not have data for the current month. Please view the chart for historical values.

Quantarium

Quantarium Quantarium’s valuation service, repeatedly proven the industry’s most accurate and comprehensive, is supercharged with a self-learning and auto-tuning AI engine that continually becomes smarter and more accurate as it processes daily inputs from the industry’s leading RE data lake.

Not Available

Quantarium does not have data for the current month. Please view the chart for historical values.

Average Value
Not Available
List Price
Sold Price
Create a Home Valuation Report for This Property
The Home Valuation Report is an in-depth analysis detailing your home's value as well as a comparison with similar homes in the area

Home Values in the Area

Source: Public Records

Average Home Value in this Area


Source: Public Records

Property History

We collect this data history from publicly available records. To have your information removed, we recommend requesting removal directly through your county’s website.

Date Event Price List to Sale Price per Sq Ft
12/23/2025 12/23/25 Sold $375,000 0.0% $314 / Sq Ft
10/31/2025 10/31/25 Pending -- -- --
10/06/2025 10/06/25 For Sale $375,000 -- $314 / Sq Ft
Source: Grand Junction Area REALTOR® Association

Agents Affiliated with this Home

  • Section Image
  • Section Image
See All Agents

Map

Source: Grand Junction Area REALTOR® Association

MLS Number: 20254829

Grand Junction Area REALTOR® Association

APN: 2943-034-69-033

Your Personal Tour Guide

Ask me questions while you tour the home.