
Seller's Agent in 2025
Justin Cofer
Beasley Realty
(509) 595-1801
317 Total Sales


Estimated Value: $202,000 - $212,614
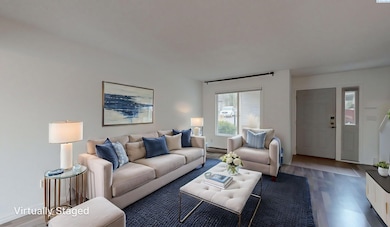
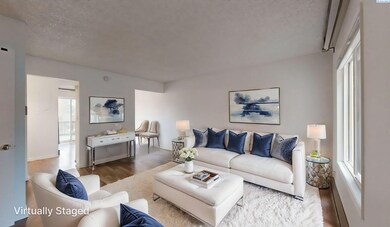
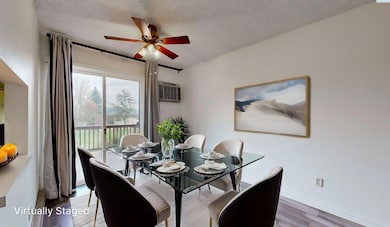
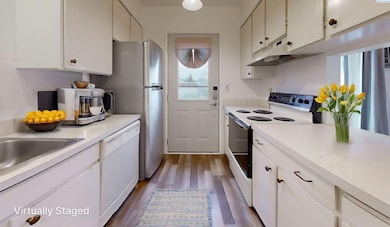
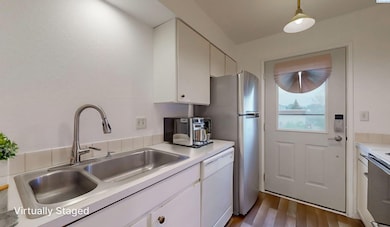
MLS# 278913 Enjoy the easy care condo living lifestyle in this super cute 2 bedroom 2 bath townhome style condo with assigned private covered parking! The main floor features laminate floors throughout. This plan features a large living area with a separate eating area and a slider to the back patio overlooking the condo grounds and community pool. Enjoy the view without all the work! The galley kitchen has everything you need with a newer stainless steel fridge, dishwasher, and range/oven plus a door to the back patio as well! This level is completed with understairs storage, a half bath for your guests and a washer dryer! Upstairs there are two nicely sized bedrooms, ample closet space plus a full bath! Upgrades include a brand new trex deck with privacy screens and a new roof being installed in 2024. Condo monthly include the benefits of exterior upgrades, a separate private storage unit and paid water, sewer and garbage. Photos are virtually staged. Check out the Matterport 3D Virtual Tour link and the floorplan of this listing!
We collect this data history from publicly available records. To have your information removed, we recommend requesting removal directly through your county’s website.
| Date | Event | Price | List to Sale | Price per Sq Ft | Prior Sale |
|---|---|---|---|---|---|
| 07/24/2025 07/24/25 | Sold | $195,000 | -2.5% | $169 / Sq Ft | |
| 06/25/2025 06/25/25 | Pending | -- | -- | -- | |
| 04/23/2025 04/23/25 | Price Changed | $199,900 | -3.4% | $173 / Sq Ft | |
| 03/24/2025 03/24/25 | Price Changed | $206,900 | -3.5% | $179 / Sq Ft | |
| 03/05/2025 03/05/25 | Price Changed | $214,500 | -2.3% | $186 / Sq Ft | |
| 01/15/2025 01/15/25 | Price Changed | $219,500 | -4.4% | $190 / Sq Ft | |
| 09/26/2024 09/26/24 | Price Changed | $229,500 | -2.3% | $199 / Sq Ft | |
| 09/13/2024 09/13/24 | For Sale | $235,000 | +20.5% | $203 / Sq Ft | |
| 06/21/2022 06/21/22 | Sold | $195,000 | 0.0% | $169 / Sq Ft | View Prior Sale |
| 06/20/2022 06/20/22 | Pending | -- | -- | -- | |
| 06/20/2022 06/20/22 | For Sale | $195,000 | +69.6% | $169 / Sq Ft | |
| 05/25/2018 05/25/18 | Sold | $115,000 | 0.0% | $99 / Sq Ft | View Prior Sale |
| 02/02/2018 02/02/18 | Pending | -- | -- | -- | |
| 02/02/2018 02/02/18 | For Sale | $115,000 | -- | $99 / Sq Ft |
We collect this data history from publicly available records. To have your information removed, we recommend requesting removal directly through your county’s website.
| Year | Tax Paid | Tax Assessment Tax Assessment Total Assessment is a certain percentage of the fair market value that is determined by local assessors to be the total taxable value of land and additions on the property. | Land | Improvement |
|---|---|---|---|---|
| 2026 | $1,989 | $171,000 | $6,216 | $164,784 |
| 2025 | $2,098 | $171,000 | $6,216 | $164,784 |
| 2024 | $2,392 | $171,000 | $6,216 | $164,784 |
| 2023 | $1,387 | $93,516 | $6,216 | $87,300 |
| 2022 | $1,387 | $93,516 | $6,216 | $87,300 |
| 2021 | $1,416 | $93,516 | $6,216 | $87,300 |
| 2020 | $1,392 | $93,516 | $6,216 | $87,300 |
| 2019 | $1,356 | $93,516 | $6,216 | $87,300 |
| 2018 | $1,425 | $93,516 | $6,216 | $87,300 |
| 2017 | $1,359 | $93,516 | $6,216 | $87,300 |
| 2016 | $1,446 | $93,516 | $6,216 | $87,300 |
| 2015 | $1,460 | $93,516 | $6,216 | $87,300 |
| 2014 | -- | $93,516 | $6,216 | $87,300 |
Seller's Agent in 2025
Justin Cofer
Beasley Realty
(509) 595-1801
317 Total Sales
Buyer's Agent in 2025
Jordan Vorderbrueggen
Woodbridge Real Estate
(509) 288-0082
193 Total Sales
CM
Seller's Agent in 2018
Christopher Meyer
Beasley Realty
Source: Pacific Regional MLS
MLS Number: PAC278913
APN: 814750000000061
Disclaimer: Certain information contained herein is derived from information provided by parties other than Homes.com. All information provided is deemed reliable, but is not guaranteed to be accurate and should be independently verified.
Based on information submitted to the MLS GRID. All data is obtained from various sources and may not have been verified by broker or MLS GRID. Supplied Open House Information is subject to change without notice. All information should be independently reviewed and verified for accuracy. Properties may or may not be listed by the office/agent presenting the information. Some IDX listings have been excluded from this website. IDX information is provided exclusively for personal, non-commercial use, and may not be used for any purpose other than to identify prospective properties consumers may be interested in purchasing. Information is deemed reliable but not guaranteed.
Based on information submitted to the MLS GRID
Ask me questions while you tour the home.