
Seller's Agent in 2025
Erika Ask
City Side Real Estate Inc
(507) 220-3692
51 Total Sales


Estimated Value: $279,000
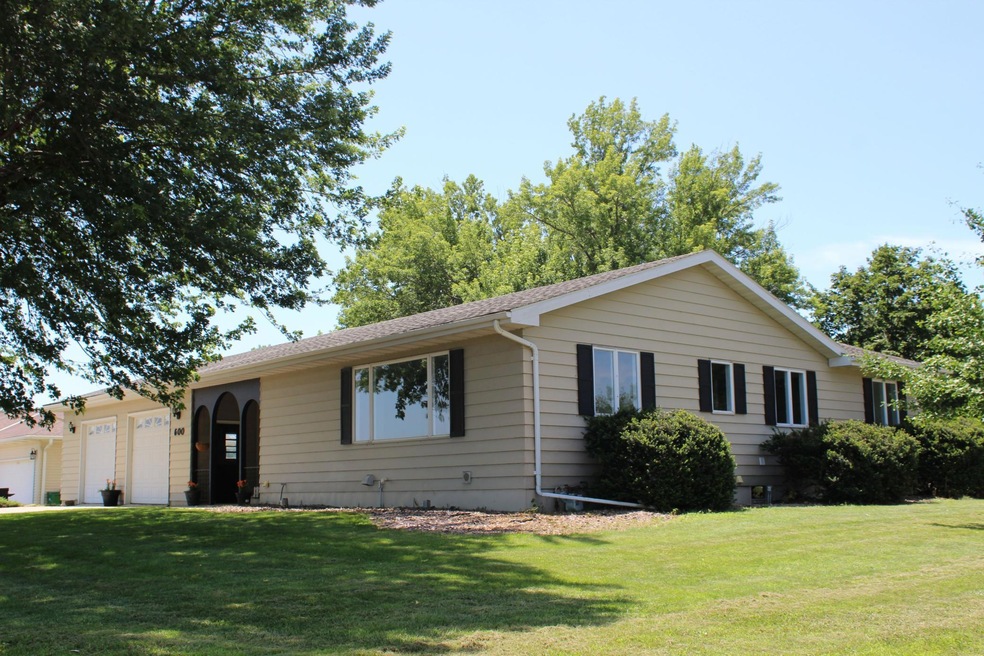
AMAZING Fully Remodeled 3-Bedroom 3-Bathroom Rambler on a Corner Lot! Located on the edge of town, this beautifully updated 3-bedroom rambler offers modern style and comfort throughout. Enjoy a fresh look with all-new flooring, updated kitchen, cabinet fronts and hardware, new soft-close drawers, sleek countertops, and a center island with storage that can be moved to fit your needs. The bathrooms feature new vanities and plumbing fixtures, and more! Updated paint, new trim, lighting, outlets and covers, and vent covers add to the home’s clean, contemporary feel. Striking black accents provide a bold, modern flair. The basement includes a large family room, and the possibility to finish more square feet if needed, there is a brand-new drain tile and sump pump system guaranteed for the life of the home, offering peace of mind. Enjoy the shaded deck conveniently accessed through a sliding glass door from the dining area. A spacious double attached garage provides direct access to the main level AND a stairway to the basement and plenty of room for storage or hobbies. Don't miss your chance to own this stylish, move-in-ready home with quality updates!
We collect this data history from publicly available records. To have your information removed, we recommend requesting removal directly through your county’s website.
We collect this data history from publicly available records. To have your information removed, we recommend requesting removal directly through your county’s website.
| Date | Buyer | Sale Price | Title Company |
|---|---|---|---|
| $316,800 | None Available |
We collect this data history from publicly available records. To have your information removed, we recommend requesting removal directly through your county’s website.
| Date | Status | Borrower | Loan Amount |
|---|---|---|---|
| Open | $253,500 |
We collect this data history from publicly available records. To have your information removed, we recommend requesting removal directly through your county’s website.
| Date | Event | Price | List to Sale | Price per Sq Ft |
|---|---|---|---|---|
| 08/15/2025 08/15/25 | Sold | $252,000 | -3.0% | $128 / Sq Ft |
| 07/29/2025 07/29/25 | Pending | -- | -- | -- |
| 07/02/2025 07/02/25 | For Sale | $259,900 | -- | $132 / Sq Ft |
We collect this data history from publicly available records. To have your information removed, we recommend requesting removal directly through your county’s website.
| Year | Tax Paid | Tax Assessment Tax Assessment Total Assessment is a certain percentage of the fair market value that is determined by local assessors to be the total taxable value of land and additions on the property. | Land | Improvement |
|---|---|---|---|---|
| 2026 | $1,130 | $47,900 | $6,000 | $41,900 |
| 2025 | $968 | $53,700 | $6,000 | $47,700 |
| 2024 | $830 | $44,500 | $6,000 | $38,500 |
| 2023 | $862 | $48,900 | $6,000 | $42,900 |
| 2022 | $1,054 | $45,500 | $6,000 | $39,500 |
| 2021 | $1,030 | $45,100 | $6,000 | $39,100 |
| 2020 | $958 | $44,700 | $6,000 | $38,700 |
| 2019 | $982 | $38,500 | $6,000 | $32,500 |
| 2018 | $982 | $39,000 | $6,000 | $33,000 |
| 2017 | $986 | $39,000 | $6,000 | $33,000 |
| 2016 | $1,020 | $39,200 | $6,000 | $33,200 |
| 2015 | $966 | $37,900 | $6,000 | $31,900 |
| 2013 | $1,018 | $37,600 | $6,000 | $31,600 |
Seller's Agent in 2025
Erika Ask
City Side Real Estate Inc
(507) 220-3692
51 Total Sales
Source: NorthstarMLS
MLS Number: 6747709
APN: 383250010
Disclaimer: Certain information contained herein is derived from information provided by parties other than Homes.com. All information provided is deemed reliable, but is not guaranteed to be accurate and should be independently verified.
All data is obtained from various sources and may not have been verified by broker or MLS GRID. Supplied Open House Information is subject to change without notice. All information should be independently reviewed and verified for accuracy. Properties may or may not be listed by the office/agent presenting the information. Some IDX listings have been excluded from this website.
Listings courtesy of NorthstarMLS as distributed by MLS GRID.
Based on information submitted to the MLS GRID
Ask me questions while you tour the home.