
Rowe Real Estate Team
John L. Scott Ashland
(541) 631-4452
50 Total Sales
1 in Phoenix
$389,000 Price
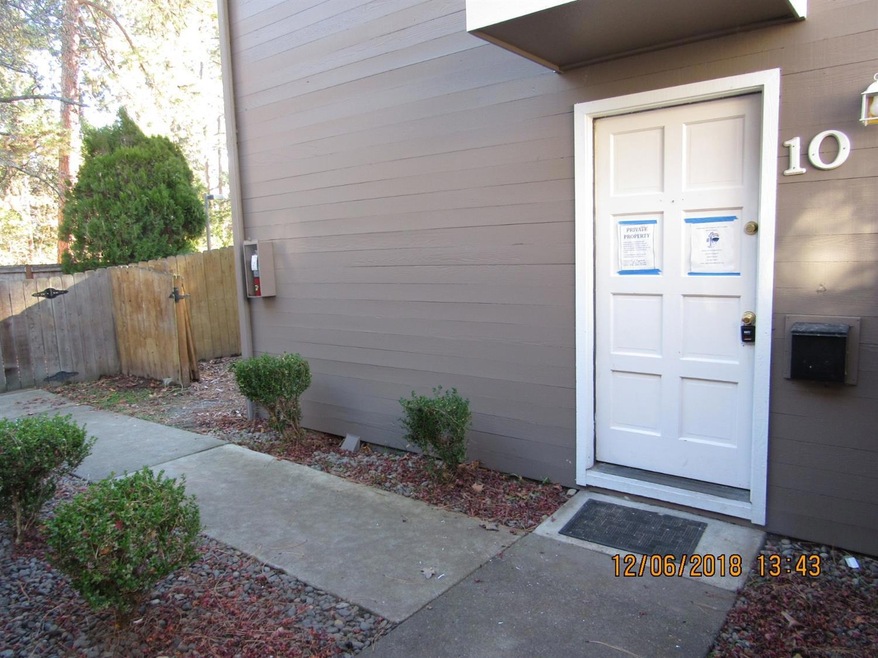
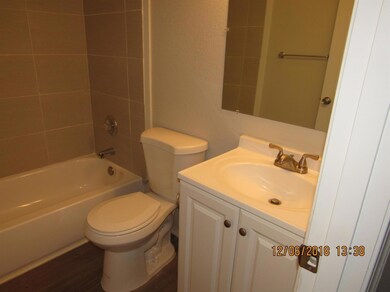
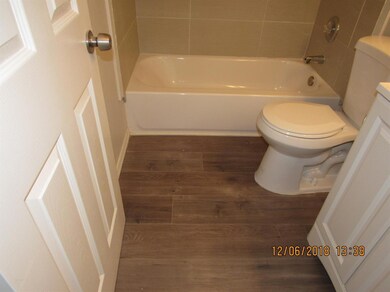
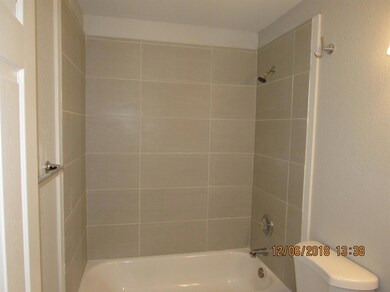
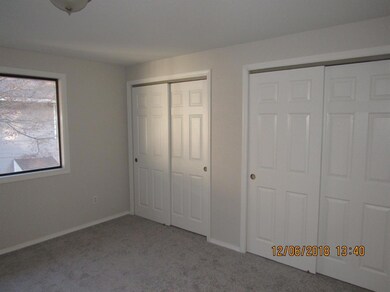
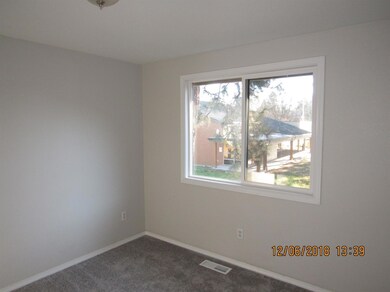
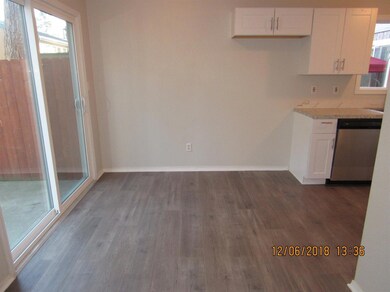
COMPLETELY remodeled with new paint, flooring, cabinets, counter tops, appliances, and fixtures. It is all new. You will not be disappointed
Last Agent to Sell the Property
RE/MAX Integrity License #990400148 Listed on: 12/08/2018
Rowe Real Estate Team
John L. Scott Ashland
(541) 631-4452
50 Total Sales
1 in Phoenix
$389,000 Price
Nick Shivers
eXp Realty, LLC
(971) 232-4415
1,254 Total Sales
1 in Phoenix
$76,000 Price
Jeffrey Nagel
Nestwell Real Estate
(541) 702-3697
117 Total Sales
6 in Phoenix
$128K - $470K Price Range
Shaun Olson
eXp Realty, LLC
(971) 407-4976
70 Total Sales
19 in Phoenix
$276K - $850K Price Range
Rachel White
Home Quest Realty
(541) 702-3827
81 Total Sales
3 in Phoenix
$88K - $499K Price Range
Mandy Samhammer
John L. Scott Medford
(458) 225-5259
46 Total Sales
7 in Phoenix
$94K - $440K Price Range
We collect this data history from publicly available records. To have your information removed, we recommend requesting removal directly through your county’s website.
| Date | Event | Price | List to Sale | Price per Sq Ft |
|---|---|---|---|---|
| 01/22/2019 01/22/19 | Sold | $110,000 | +0.1% | $127 / Sq Ft |
| 12/21/2018 12/21/18 | Pending | -- | -- | -- |
| 12/07/2018 12/07/18 | For Sale | $109,900 | -- | $127 / Sq Ft |
Seller's Agent in 2019
James Cooper
RE/MAX
(541) 601-3382
26 Total Sales
Buyer's Agent in 2019
Kathy Tinsley
John L. Scott Medford
(541) 601-2412
108 Total Sales
KT
Buyer's Agent in 2019
Katherina Tinsley
GG
Buyer Co-Listing Agent in 2019
Greg Glass
Windermere Van Vleet & Assoc.
Source: Oregon Datashare
MLS Number: 102996688
Disclaimer: Certain information contained herein is derived from information provided by parties other than Homes.com. All information provided is deemed reliable, but is not guaranteed to be accurate and should be independently verified.
© 2026 Oregon Datashare (KCAR | MLSCO | SOMLS). All rights reserved. The data relating to real estate for sale on this web site comes in part from the Internet Data Exchange Program of the Oregon Datashare. Real estate listings held by IDX Brokerage firms other than Ten-X are marked with the Internet Data Exchange logo or the Internet Data Exchange thumbnail logo and detailed information about them includes the name of the listing Brokers. Information provided is for consumers' personal, non-commercial use and may not be used for any purpose other than to identify prospective properties the viewer may be interested in purchasing. The consumer will not copy, retransmit nor redistribute any of the content from this website. Information provided is deemed reliable, but not guaranteed.
Ask me questions while you tour the home.