
Jinny Pardee
Responds Quickly
Windermere Trails End R.E.
(541) 299-3294
39 Total Sales
1 in Phoenix
$480,000 Price
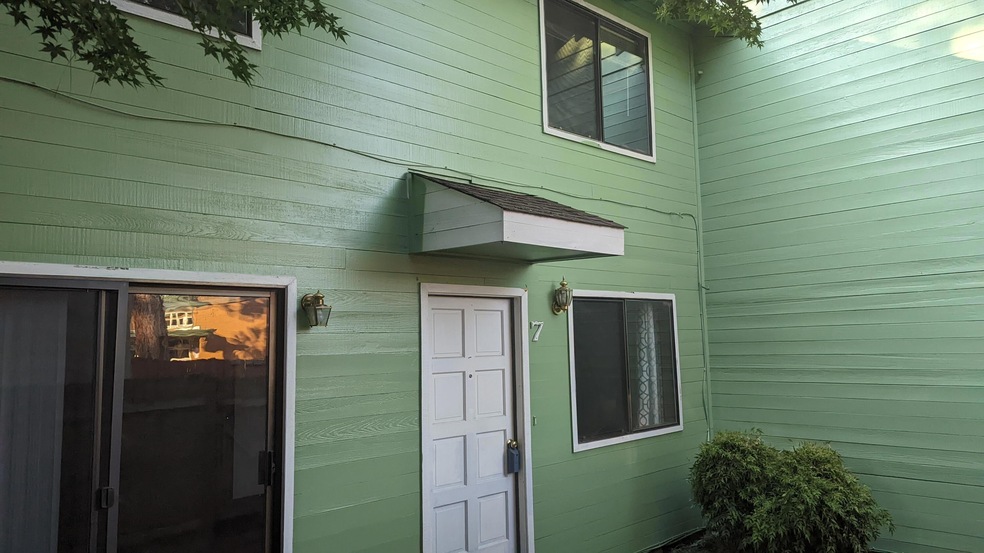
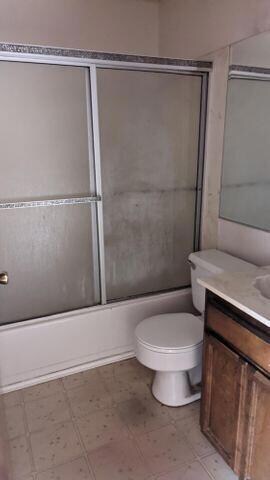
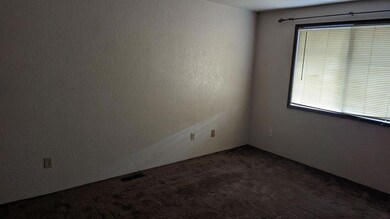
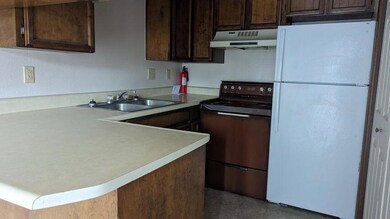
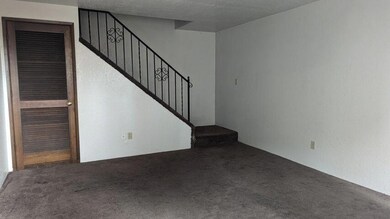

This Phoenix condo has a great location. Fenced front area that leads to a two bedroom and one bathroom condo. Open living room and kitchen. Kitchen has abundant counter space and cabinets. Downstairs is the kitchen, eating area, living room and half bathroom. Upstairs you will find two large bedrooms and a full bathroom.
Last Agent to Sell the Property
RE/MAX Platinum License #200501081 Listed on: 08/23/2022
Jinny Pardee
Windermere Trails End R.E.
(541) 299-3294
39 Total Sales
1 in Phoenix
$480,000 Price
John Ford
Ford Real Estate
(541) 843-8581
250 Total Sales
8 in Phoenix
$33K - $410K Price Range
Glen Thone
RE/MAX Integrity
(541) 275-5309
82 Total Sales
1 in Phoenix
$407,500 Price
Niki Murphy
More Realty
(458) 225-8995
109 Total Sales
2 in Phoenix
$150K - $165K Price Range
Matthew Stranahan
John L. Scott Medford
(541) 532-3752
19 Total Sales
1 in Phoenix
$310,000 Price
Emily Stagg
eXp Realty, LLC
(541) 229-5727
26 Total Sales
1 in Phoenix
$425,000 Price
We collect this data history from publicly available records. To have your information removed, we recommend requesting removal directly through your county’s website.
| Date | Event | Price | List to Sale | Price per Sq Ft | Prior Sale |
|---|---|---|---|---|---|
| 09/23/2022 09/23/22 | Sold | $125,000 | -16.1% | $145 / Sq Ft | |
| 08/29/2022 08/29/22 | Pending | -- | -- | -- | |
| 08/23/2022 08/23/22 | For Sale | $149,000 | +52.8% | $172 / Sq Ft | |
| 06/26/2019 06/26/19 | Sold | $97,500 | -11.4% | $113 / Sq Ft | View Prior Sale |
| 06/10/2019 06/10/19 | Pending | -- | -- | -- | |
| 06/01/2019 06/01/19 | For Sale | $110,000 | -- | $127 / Sq Ft |
Seller's Agent in 2022
Jake Jakabosky
RE/MAX
(541) 973-5253
190 Total Sales
Buyer's Agent in 2022
Patie Millen
Millen Property Group
(541) 301-3435
178 Total Sales
PM
Buyer's Agent in 2022
Patricia Millen
Seller's Agent in 2019
Dallin George
Home Quest Realty
(541) 210-2253
372 Total Sales
Buyer's Agent in 2019
Lana Lavenbarg
RE/MAX
(541) 955-8483
166 Total Sales
Source: Oregon Datashare
MLS Number: 220152472
Disclaimer: Certain information contained herein is derived from information provided by parties other than Homes.com. All information provided is deemed reliable, but is not guaranteed to be accurate and should be independently verified.
© 2026 Oregon Datashare (KCAR | MLSCO | SOMLS). All rights reserved. The data relating to real estate for sale on this web site comes in part from the Internet Data Exchange Program of the Oregon Datashare. Real estate listings held by IDX Brokerage firms other than Ten-X are marked with the Internet Data Exchange logo or the Internet Data Exchange thumbnail logo and detailed information about them includes the name of the listing Brokers. Information provided is for consumers' personal, non-commercial use and may not be used for any purpose other than to identify prospective properties the viewer may be interested in purchasing. The consumer will not copy, retransmit nor redistribute any of the content from this website. Information provided is deemed reliable, but not guaranteed.
Ask me questions while you tour the home.