NOT LISTED FOR SALE

600 W First St Unit 2 Phoenix, OR 97524

Phoenix Area
2 Beds
1 Bath
864 Sq Ft
80,002 Acre Lot

Sale Details

Date Sold: January 5, 2023

Last sale price $125,000 $145 Per Sq Ft

27 Days on Market

Highlights

  • Contemporary Architecture
  • Courtyard
  • Carpet
  • Eat-In Kitchen
  • Central Air
  • Heat Pump System

About This Home

As of January 2023

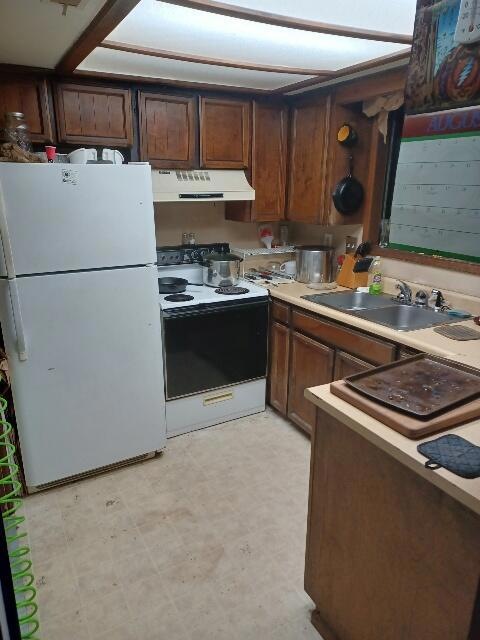
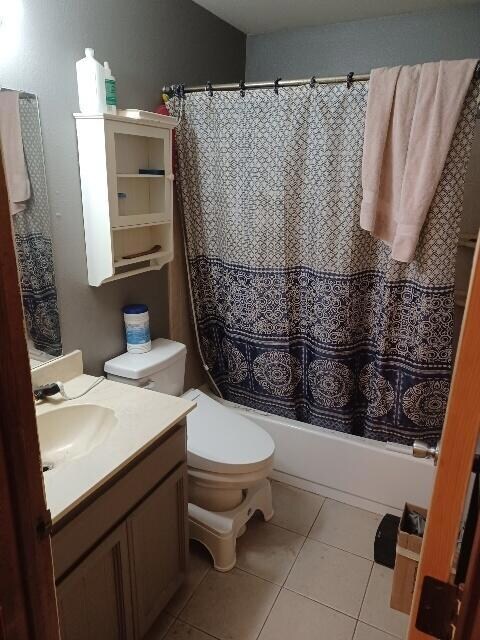
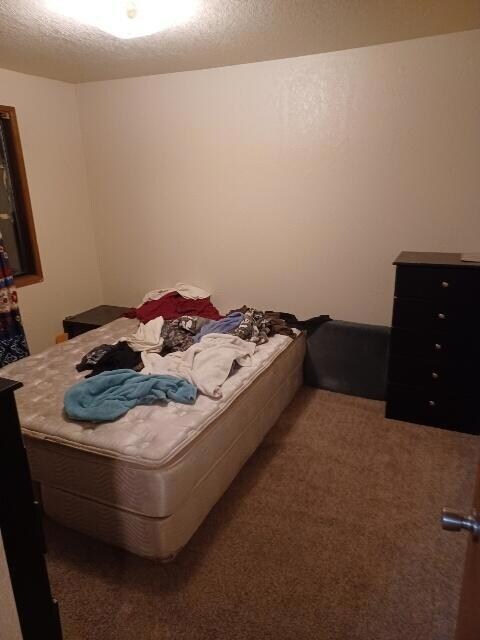
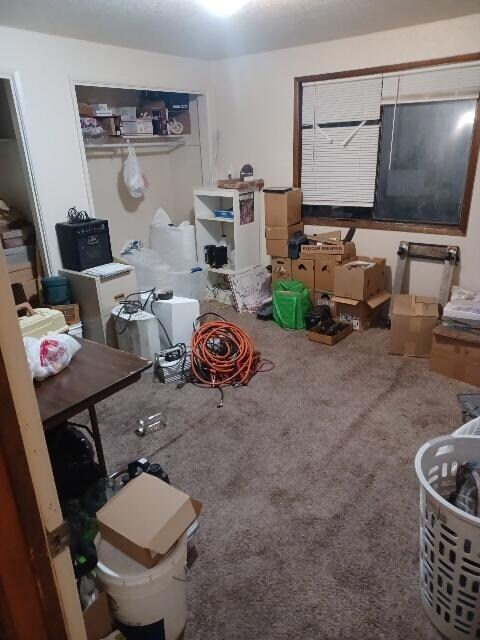
Great location for this Phoenix condo. 2 bedrooms and 1 bathroom upstairs with living, dining and kitchen downstairs. fenced, private backyard and your own parking spot.

Last Agent to Sell the Property

Alisa Roberts

Elevate Realty LLC License #201225176 Listed on: 10/19/2022

Last Buyer's Agent

Renee Spahn

John L. Scott Medford License #200203027

John L. Scott Medford
Create a Home Valuation Report for This Property
The Home Valuation Report is an in-depth analysis detailing your home's value as well as a comparison with similar homes in the area

Property Details

Home Type

  • Condominium

Est. Annual Taxes

  • $1,207

Year Built

  • Built in 1979

Lot Details

  • 80,002

HOA Fees

  • $350 Monthly HOA Fees

Parking

  • Assigned Parking

Home Design

  • Contemporary Architecture
  • Stem Wall Foundation
  • Frame Construction
  • Composition Roof

Interior Spaces

  • 864 Sq Ft Home
  • 2-Story Property

Kitchen

  • Eat-In Kitchen
  • Oven
  • Dishwasher
  • Disposal

Flooring

  • Carpet
  • Laminate

Bedrooms and Bathrooms

  • 2 Bedrooms
  • 1 Full Bathroom

Home Security

Utilities

  • Central Air
  • Heat Pump System

Additional Features

  • Courtyard
  • Two or More Common Walls

Listing and Financial Details

  • Exclusions: Fridge, washer & Dryer, microwave, and chicken coup
  • Tax Lot 80002
  • Assessor Parcel Number 1-064479-1

Community Details

Security

  • Carbon Monoxide Detectors
  • Fire and Smoke Detector

Property Details

Home Type

Condominium

Est. Annual Taxes

$1,207

Year Built

Built in 1979

Lot Details

80,002 Acres

HOA Fees

$350 per month

Listing Details

  • Architectural Style: Contemporary
  • Garage Yn: No
  • Unit Levels: Two
  • Prop. Type: Residential
  • New Construction: No
  • Property Sub Type: Condominium
  • Subdivision Name: N/A
  • Year Built: 1979
  • Co List Office Phone: 541-951-0460
  • MLS Status: Closed
  • General Property Information Elementary School: Check with District
  • General Property Information Middle Or Junior School: Check with District
  • General Property Information High School: Check with District
  • General Property Information:Zoning2: UNK
  • General Property Information Senior Community YN: No
  • General Property Information Audio Surveillance on Premises YN: No
  • Sewer:Public Sewer: Yes
  • Water Source:Public: Yes
  • Location Tax and Legal:Tax Lot: 80002
  • General Property Information Accessory Dwelling Unit YN: No
  • General Property Information New Construction YN: No
  • Flooring Laminate: Yes
  • Security Features:Carbon Monoxide Detector(s): Yes
  • Security Features:Smoke Detector(s): Yes
  • Rooms:Kitchen: Yes
  • Cooling:Central Air: Yes
  • Flooring:Carpet: Yes
  • Levels:Two: Yes
  • Roof:Composition: Yes
  • Architectural Style:Contemporary: Yes
  • Rooms Eating Area: Yes
  • Buyer Financing:FHA: Yes
  • Common Walls 2 Common Walls: Yes
  • Special Features: None

Interior Features

  • Appliances: Dishwasher, Disposal, Oven
  • Full Bathrooms: 1
  • Total Bedrooms: 2
  • Flooring: Carpet, Laminate
  • ResoLivingAreaSource: Assessor
  • Appliances Dishwasher: Yes
  • Appliances:Oven: Yes

Exterior Features

  • Common Walls: 2+ Common Walls
  • Construction Type: Frame
  • Exterior Features: Courtyard
  • Foundation Details: Stemwall
  • Roof: Composition
  • Exclusions: Fridge, washer & Dryer, microwave, and chicken coup
  • Construction Materials:Frame: Yes
  • Exterior Features:Courtyard: Yes

Garage/Parking

  • Parking Features: Assigned
  • Attached Garage: No
  • General Property Information:Garage YN: No
  • Parking Features:Assigned: Yes

Utilities

  • Cooling: Central Air, Heat Pump
  • Heating: Electric, Heat Pump
  • Security: Carbon Monoxide Detector(s), Smoke Detector(s)
  • Sewer: Public Sewer
  • Water Source: Public
  • Cooling Y N: Yes
  • HeatingYN: Yes
  • HeatingCooling:Heat Pump: Yes
  • Heating:Electric2: Yes
  • Heating:Heat Pump2: Yes

Condo/Co-op/Association

  • Amenities: Other
  • Association Fee: 350.0
  • Association Fee Frequency: Monthly
  • Association: Yes
  • Senior Community: No

Association/Amenities

  • General Property Information:Association YN: Yes
  • General Property Information:Association Fee: 350.0
  • General Property Information:Association Fee Frequency: Monthly

Schools

  • Elementary School: Check with District
  • High School: Check with District
  • Middle Or Junior School: Check with District

Lot Info

  • Additional Parcels: No
  • Parcel #: 1-064479-1
  • Zoning Description: UNK

Tax Info

  • Tax Annual Amount: 1206.56
  • Tax Lot: 80002
  • Tax Year: 2022

Home Values in the Area

Source: Public Records

Average Home Value in this Area


Source: Public Records

Agents Specializing in Phoenix, OR

See All Agents

Property History

We collect this data history from publicly available records. To have your information removed, we recommend requesting removal directly through your county’s website.

Date Event Price List to Sale Price per Sq Ft
01/05/2023 01/05/23 Sold $125,000 -3.1% $145 / Sq Ft
11/15/2022 11/15/22 Pending -- -- --
11/04/2022 11/04/22 Price Changed $129,000 -4.4% $149 / Sq Ft
10/19/2022 10/19/22 For Sale $135,000 -- $156 / Sq Ft
Source: Oregon Datashare

Agents Affiliated with this Home

  • Section Image
See All Agents

Map

Source: Oregon Datashare

MLS Number: 220155314

Oregon Datashare
Your Personal Tour Guide

Ask me questions while you tour the home.