
Seller's Agent in 2024
Morgan Johnson
The Realty Firm
(931) 644-8457
26 Total Sales
Estimated Value: $314,000 - $361,000
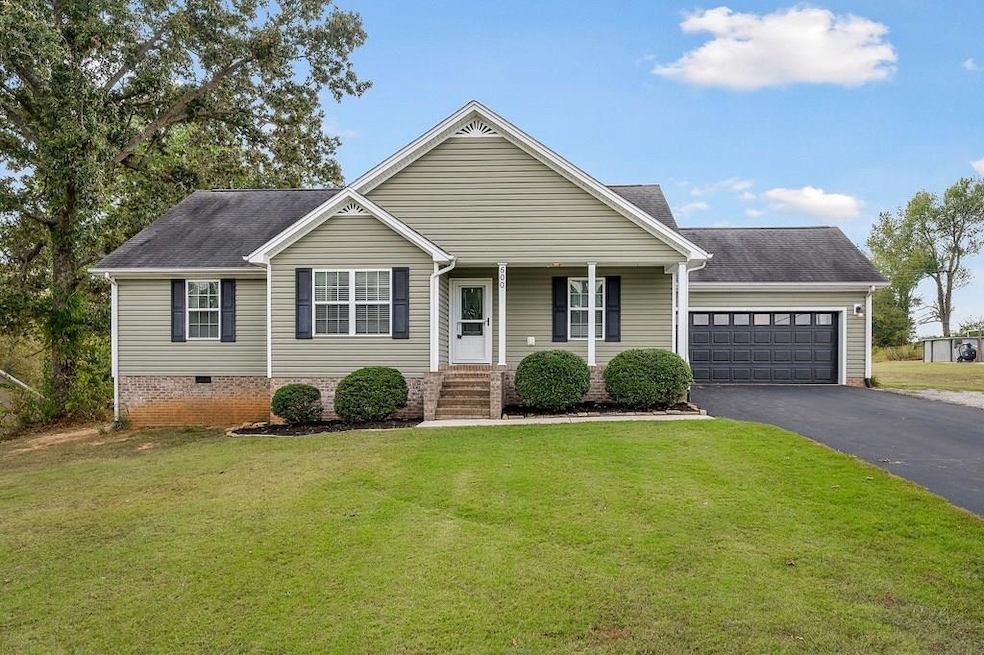

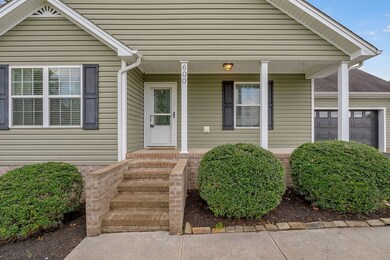
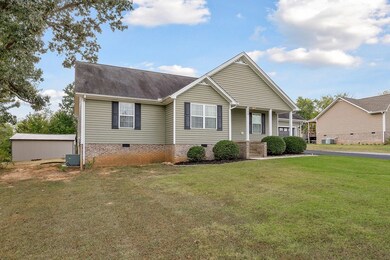
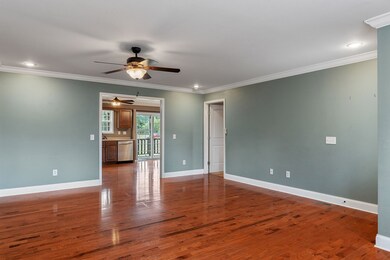
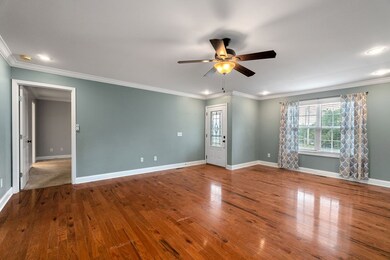

Conveniently located between Cookeville and Livingston, this 3 bedroom 2 bathroom split floorplan homes offers over 1500 sq ft of living space. This home offers an expansive yard, attached two car garage, and a 32x30 shop, just built in 2022. It is situated at the end of the cul-de-sac next to a cute mini farm.
Last Agent to Sell the Property
The Realty Firm Brokerage Phone: 9315207750 License #354310 Listed on: 09/24/2024
We collect this data history from publicly available records. To have your information removed, we recommend requesting removal directly through your county’s website.
| Date | Event | Price | List to Sale | Price per Sq Ft |
|---|---|---|---|---|
| 12/20/2024 12/20/24 | Sold | $325,000 | -0.6% | $216 / Sq Ft |
| 10/22/2024 10/22/24 | Price Changed | $327,000 | -2.4% | $217 / Sq Ft |
| 09/24/2024 09/24/24 | For Sale | $335,000 | -- | $223 / Sq Ft |
We collect this data history from publicly available records. To have your information removed, we recommend requesting removal directly through your county’s website.
| Year | Tax Paid | Tax Assessment Tax Assessment Total Assessment is a certain percentage of the fair market value that is determined by local assessors to be the total taxable value of land and additions on the property. | Land | Improvement |
|---|---|---|---|---|
| 2025 | $1,024 | $76,575 | $8,750 | $67,825 |
| 2024 | $1,051 | $46,750 | $4,625 | $42,125 |
| 2023 | $921 | $46,750 | $4,625 | $42,125 |
| 2022 | $819 | $41,575 | $4,625 | $36,950 |
| 2021 | $819 | $41,575 | $4,625 | $36,950 |
| 2020 | $819 | $41,575 | $4,625 | $36,950 |
| 2019 | $754 | $33,525 | $3,625 | $29,900 |
| 2018 | $754 | $33,525 | $3,625 | $29,900 |
| 2017 | $710 | $31,575 | $3,625 | $27,950 |
| 2016 | $710 | $31,575 | $3,625 | $27,950 |
| 2015 | $628 | $31,575 | $3,625 | $27,950 |
| 2014 | -- | $31,575 | $3,625 | $27,950 |
| 2013 | -- | $33,950 | $0 | $0 |
Seller's Agent in 2024
Morgan Johnson
The Realty Firm
(931) 644-8457
26 Total Sales
Buyer's Agent in 2024
Evon Heady
True Blue Realty, LLC
(931) 265-3990
17 Total Sales
Source: Upper Cumberland Association of REALTORS®
MLS Number: 231127
APN: 097H-B-004.00
Disclaimer: Certain information contained herein is derived from information provided by parties other than Homes.com. All information provided is deemed reliable, but is not guaranteed to be accurate and should be independently verified.
Copyright 2026 Upper Cumberland Board of Realtors. All rights reserved. Information deemed to be reliable but not guaranteed. The data relating to real estate for sale on this website comes from Upper Cumberland Board of Realtors.
Some or all of the listings displayed may not belong to the firm whose website is being visited.
Listing Information presented by local MLS brokerage: Ten-X, LLC dba Homes.com, local broker - Arlene Richardson - 888-952-6393 - 17600 Laguna Canyon Rd, Irvine, CA 92618.
Ask me questions while you tour the home.