



Estimated payment $1,596/month
Total Views
466
3
Beds
2
Baths
1,477
Sq Ft
$167
Price per Sq Ft
Highlights
- New Construction
- No Interior Steps
- 1-Story Property
About This Home
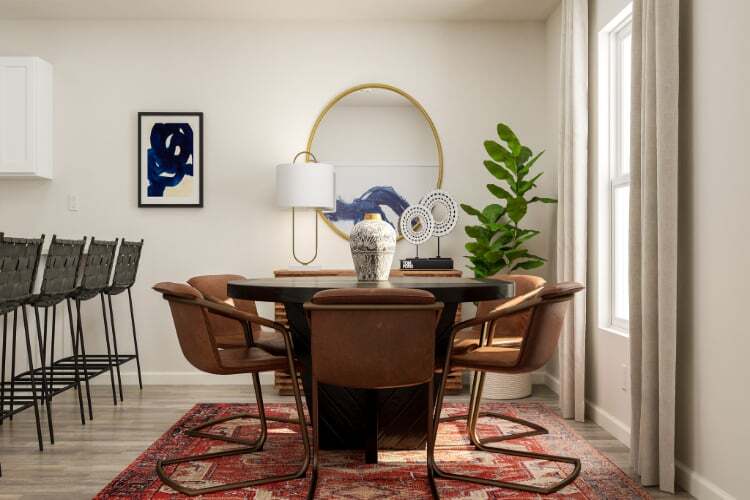
Welcome to our Prescott floor plan. The thoughtfully designed single-story home offers effortless flow and modern finishes. This open-concept layout connects the kitchen, dining, and living areas, creating a bright and inviting central space for daily living and entertaining. The kitchen features white shaker cabinets, granite countertops, and stainless steel appliances. The private owner’s suite includes a walk-in closet and an ensuite bath with dual vanities. Two additional bedrooms provide flexible space for whatever fits your needs. The covered patio provides relaxing outdoor space and easy access to the back yard. With its functional layout and timeless style, the Prescott delivers comfort and convenience, all on one level.
Home Details
Home Type
- Single Family
Year Built
- Built in 2025 | New Construction
- Expected Delivery July 2025
Parking
- 2 Car Garage
Bedrooms and Bathrooms
- 3 Bedrooms
- 2 Full Bathrooms
Additional Features
- 1-Story Property
- No Interior Steps
Community Map
Map
Other Move In Ready Homes in The Collection at Inverness
About the Builder
Part of Century Communities—a top US public homebuilder—Century Complete allows clients to purchase a quality new home through an innovative online experience. Plus, streamlined finishes and floor plans mean they get their dream home quicker and at a more affordable price point!
Frequently Asked Questions
How many floor plans are available at The Collection at Inverness?
How many move-in ready homes are available at The Collection at Inverness?
Nearby Homes
- The Collection at Inverness
- Wyld Palms
- Lecanto Preserve
- Pine Ridge Estates - Pine Ridge
- Marion Oaks
- Sugarmill Woods
- Sugarmill Woods
- Aspire at The Pines
- Marion Oaks
- Aspire at Glen Aire
- Marion Oaks
- Woodland Crossings
- Woodland Crossing
- Sumter Villas
- McGinley Landing
- Centralia Estates
- Marion Oaks
- Oxford Landings
- Tillman Oaks
- Twisted Oaks - Regal
Builder
Your Personal Tour Guide
Ask me questions while you tour the home.