
Pia Contreras-Sanchez
Nest Realty Fredericksburg
(540) 701-5316
72 Total Sales
1 in Partlow
$180,000 Price
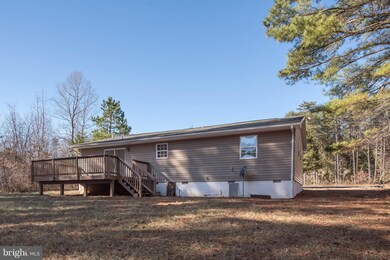
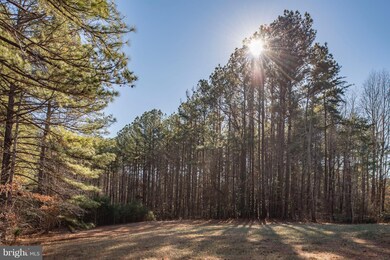
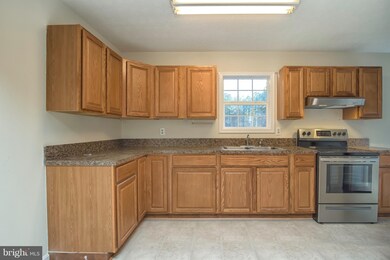
Estimated Value: $334,532
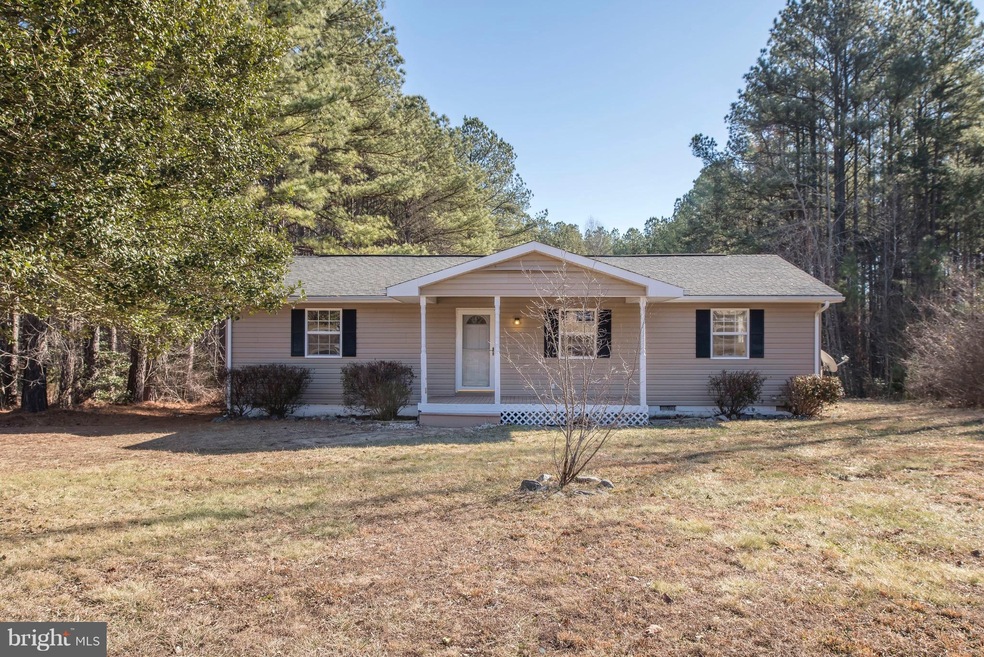
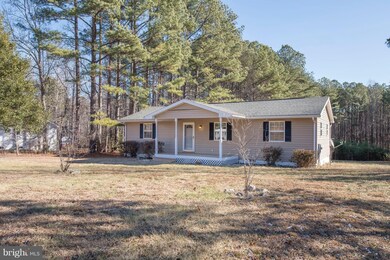
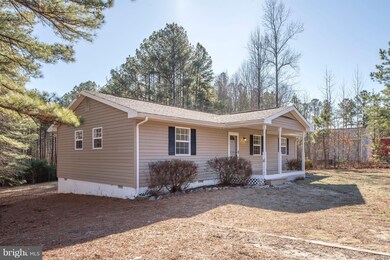
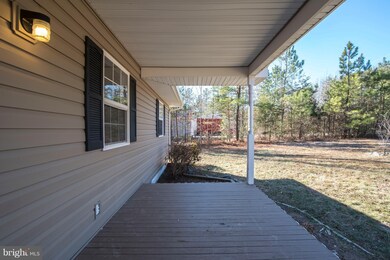
LIKE BRAND NEW - TOTALLY REMODELED. CLOSE TO SPOTSY HIGH SCHOOL. 16 MINUTES TO I-95 AND NEW DOMINION RACE TRACK. PORCH & DECK FOR COOKOUTS. MASTER BEDROOM BATH, OPEN FLOOR PLAN, READY FOR NEW OWNERS. A LOT CHEAPER THAN RENTING.
Last Agent to Sell the Property
(540) 899-2277 burrellrealty2004@gmail.com Burrell and Associates Realty East Coast Group Inc License #0225044303 Listed on: 02/01/2018
Co-Listed By
Tanji Cropp
(855) 450-0442 dmvbroker@therealbrokerage.com Real Broker, LLC License #0225080945
Last Buyer's Agent
(540) 898-2900 traceyflemingrealtor@hotmail.com Century 21 Redwood Realty License #0225079800
We collect this data history from publicly available records. To have your information removed, we recommend requesting removal directly through your county’s website.
Pia Contreras-Sanchez
Nest Realty Fredericksburg
(540) 701-5316
72 Total Sales
1 in Partlow
$180,000 Price
Scott Cleveland
RE/MAX Supercenter
(540) 361-6580
439 Total Sales
10 in Partlow
$140K - $715K Price Range
Ashley Brady
Pearson Smith Realty, LLC
(540) 701-3660
30 Total Sales
1 in Partlow
$499,900 Price
Ernest Dill
Samson Properties
(540) 755-4848
68 Total Sales
1 in Partlow
$248,000 Price
Annette Roberts
RE/MAX Cornerstone Realty
(540) 701-5227
136 Total Sales
1 in Partlow
$499,900 Price
Maija-Liisa Jano
Real Broker, LLC
(540) 701-5653
46 Total Sales
1 in Partlow
$539,000 Price
We collect this data history from publicly available records. To have your information removed, we recommend requesting removal directly through your county’s website.
| Date | Buyer | Sale Price | Title Company |
|---|---|---|---|
| $195,000 | Superior Settlement Services | ||
| $112,500 | Signature Home Stlmnts Llc | ||
| $105,000 | -- | ||
| $121,900 | -- | ||
| $210,250 | -- |
We collect this data history from publicly available records. To have your information removed, we recommend requesting removal directly through your county’s website.
| Date | Status | Borrower | Loan Amount |
|---|---|---|---|
| Open | $198,181 | ||
| Previous Owner | $108,808 | ||
| Previous Owner | $210,250 |
We collect this data history from publicly available records. To have your information removed, we recommend requesting removal directly through your county’s website.
| Date | Event | Price | List to Sale | Price per Sq Ft |
|---|---|---|---|---|
| 03/23/2018 03/23/18 | Sold | $195,000 | 0.0% | $169 / Sq Ft |
| 02/09/2018 02/09/18 | Pending | -- | -- | -- |
| 02/01/2018 02/01/18 | For Sale | $195,000 | -- | $169 / Sq Ft |
We collect this data history from publicly available records. To have your information removed, we recommend requesting removal directly through your county’s website.
| Year | Tax Paid | Tax Assessment Tax Assessment Total Assessment is a certain percentage of the fair market value that is determined by local assessors to be the total taxable value of land and additions on the property. | Land | Improvement |
|---|---|---|---|---|
| 2026 | $1,219 | $165,400 | $60,000 | $105,400 |
| 2025 | $1,149 | $156,500 | $50,000 | $106,500 |
| 2024 | $1,149 | $156,500 | $50,000 | $106,500 |
| 2023 | $1,030 | $133,500 | $40,000 | $93,500 |
| 2022 | $985 | $133,500 | $40,000 | $93,500 |
| 2021 | $901 | $111,300 | $35,000 | $76,300 |
| 2020 | $901 | $111,300 | $35,000 | $76,300 |
| 2019 | $904 | $106,700 | $30,000 | $76,700 |
| 2018 | $889 | $106,700 | $30,000 | $76,700 |
| 2017 | $934 | $109,900 | $30,000 | $79,900 |
| 2016 | -- | $109,900 | $30,000 | $79,900 |
| 2015 | -- | $106,300 | $30,000 | $76,300 |
| 2014 | -- | $106,300 | $30,000 | $76,300 |
Seller's Agent in 2018
Alan Burrell
Burrell and Associates Realty East Coast Group Inc
(540) 899-2277
78 Total Sales
Seller Co-Listing Agent in 2018
Tanji Cropp
Real Broker, LLC
(540) 295-2995
13 Total Sales
Buyer's Agent in 2018
Tracey Farmer
Century 21 Redwood Realty
(540) 295-6568
206 Total Sales
Source: Bright MLS
MLS Number: 1005917067
APN: 72A-3-1
Disclaimer: Certain information contained herein is derived from information provided by parties other than Homes.com. All information provided is deemed reliable, but is not guaranteed to be accurate and should be independently verified.
The data relating to real estate for sale on this website appears in part through the BRIGHT Internet Data Exchange program, a voluntary cooperative exchange of property listing data between licensed real estate brokerage firms, and is provided by BRIGHT through a licensing agreement.
Listing information is from various brokers who participate in the Bright MLS IDX program and not all listings may be visible on the site.
The property information being provided on or through the website is for the personal, non-commercial use of consumers and such information may not be used for any purpose other than to identify prospective properties consumers may be interested in purchasing.
Some properties which appear for sale on the website may no longer be available because they are for instance, under contract, sold or are no longer being offered for sale.
Property information displayed is deemed reliable but is not guaranteed.
Copyright 2026 Bright MLS, Inc.
Ask me questions while you tour the home.