NOT LISTED FOR SALE

60013 Tripple Dr Mitchell, NE 69357

4 Beds
2 Baths
864 Sq Ft
5.68 Acre Lot

Sale Details

Date Sold: December 9, 2025

Last sale price $200,000 $231 Per Sq Ft

66 Days on Market

Highlights

  • Deck
  • Main Floor Primary Bedroom
  • Patio
  • Mitchell Secondary School Rated 9+
  • 4 Car Detached Garage
  • Bungalow

About This Home

As of December 2025

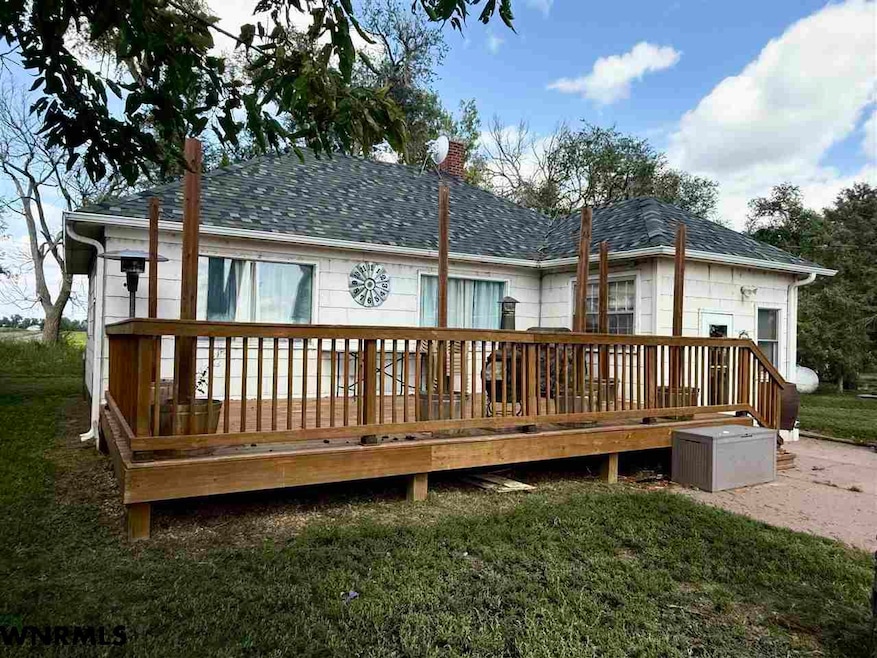
Two Homes on Over 5 Acres Just Northwest of Scottsbluff! Don’t miss this rare chance to own a multi-home property with acreage and amenities. This unique property offers the best of country living with the convenience of being just minutes from town. The main residence features 3 comfortable main-level bedrooms, a 4th non-conforming bedroom in the basement, and 2 updated bathrooms. The inviting living spaces include a bright living room, while the expansive deck provides the perfect space for entertaining or relaxing outdoors. The property also includes a second accessory home, ideal for guests, extended family, or rental income potential. For those needing space for vehicles, equipment, or hobbies, you’ll find a large barn and a 4-car detached garage. With over 5 acres of land and valuable water rights, the opportunities are endless—bring your animals, garden, or simply enjoy the wide-open space.

Last Agent to Sell the Property

BECKY COLLING

NEBRASKA REALTY License #20220361 Listed on: 09/19/2025

NEBRASKA REALTY

Last Buyer's Agent

BECKY COLLING

NEBRASKA REALTY License #20220361 Listed on: 09/19/2025

NEBRASKA REALTY
Create a Home Valuation Report for This Property
The Home Valuation Report is an in-depth analysis detailing your home's value as well as a comparison with similar homes in the area

Home Details

Home Type

  • Single Family

Est. Annual Taxes

  • $1,651

Year Built

  • Built in 1920

Lot Details

  • 5.68 Acre Lot
  • Dirt Road

Parking

  • 4 Car Detached Garage

Home Design

  • 864 Sq Ft Home
  • Bungalow
  • Frame Construction
  • Shingle Roof

Kitchen

  • Electric Range
  • Microwave

Flooring

  • Carpet
  • Laminate
  • Tile

Bedrooms and Bathrooms

  • 4 Bedrooms | 3 Main Level Bedrooms
  • Primary Bedroom on Main
  • 2 Bathrooms

Laundry

  • Laundry on main level

Basement

  • Basement Fills Entire Space Under The House
  • 1 Bathroom in Basement
  • 1 Bedroom in Basement

Outdoor Features

  • Deck
  • Patio

Utilities

  • Central Air
  • Heat Pump System
  • Propane
  • Well
  • Gas Water Heater
  • Septic Tank

Listing and Financial Details

  • Assessor Parcel Number 010231153

Home Details

Home Type

Single Family

Est. Annual Taxes

$1,651

Year Built

Built in 1920

Lot Details

5.68 Acres

Listing Details

  • Class: RESIDENTIAL
  • Type: SINGLE FAMILY
  • Style: Bungalow
  • Age: 61+
  • Estimated Above Ground Sq Ft: 864
  • Estimated Percent Finished Sq Ft: 90
  • Sq Ft Above Ground: 801-1000
  • Special Features: None
  • Property Sub Type: Detached

Interior Features

  • Bedroom 2 Level: M
  • Bedroom 3 Level: M
  • Bedrooms: Four
  • Family Room: Laminate
  • Kitchen: Electric Range, Refrigerator, Microwave, Laminate
  • Living Room: Carpet, Tile, Laminate
  • Laundry: Main
  • Estimated Basement Sq Ft: 864
  • Estimated Garden Level Sq Ft: .
  • Estimated Main Sq Ft: 864
  • Estimated Upper Sq Ft: .
  • Has Basement: Full
  • Basement YN: Yes
  • Basement Bathrooms: 1
  • Bathrooms Main: 1
  • Bedroom 4 Non Conforming: B
  • Bedroom Basement: 1
  • Main Bedroom: 3
  • Mstr Bdrm Level: M
  • Total Bathrooms: Two

Exterior Features

  • Construction: Frame
  • Exterior Feature: Deck, Patio, Gutters
  • Roof: Comp/Shingle
  • Street Road: Dirt

Garage/Parking

  • Garage Capacity: Four
  • Garage Type: Detached

Utilities

  • Water Heater: Gas
  • Heating Cooling: Heat Pump, Propane/Owned, Central Air
  • Utilities: Septic Tank, Well, Propane

Lot Info

  • Landscaping: Fair
  • Lot Size: 5.68 Acre
  • Number Of Acres: 5.68
  • Parcel #: 010231153

Building Info

  • Year Built: 1920

Tax Info

  • Taxes: 1650.74
  • Tax Year: 2024

Property History

We collect this data history from publicly available records. To have your information removed, we recommend requesting removal directly through your county’s website.

Date Event Price List to Sale Price per Sq Ft
12/09/2025 12/09/25 Sold $200,000 -22.5% $231 / Sq Ft
11/24/2025 11/24/25 Pending -- -- --
10/07/2025 10/07/25 Price Changed $258,000 -7.2% $299 / Sq Ft
09/19/2025 09/19/25 For Sale $278,000 -- $322 / Sq Ft
Source: Western Nebraska Board of REALTORS®

Agents Affiliated with this Home

  • Section Image
See All Agents

Map

Source: Western Nebraska Board of REALTORS®

MLS Number: 26716

Western Nebraska Board of REALTORS®
Your Personal Tour Guide

Ask me questions while you tour the home.