
Petra Quinn
Realty Navigator
(443) 648-9361
91 Total Sales
1 in Hurlock
$269,900 Price
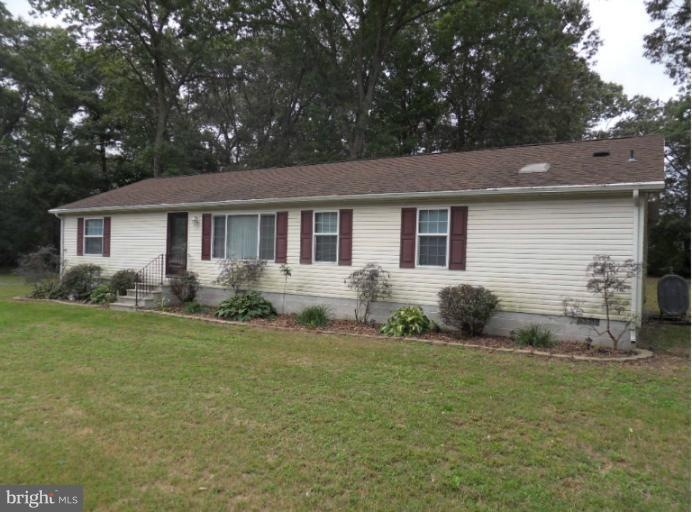
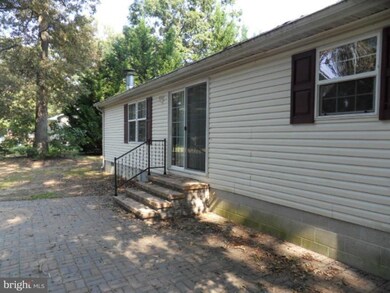
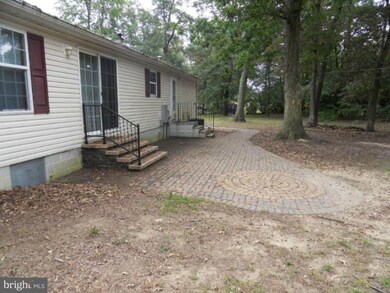
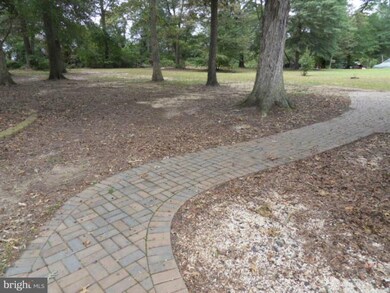
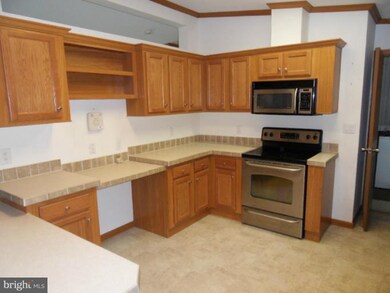
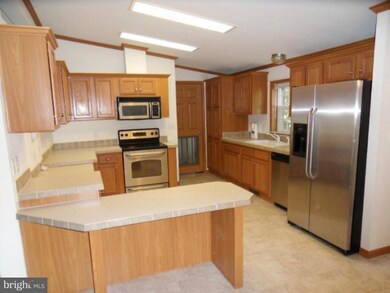
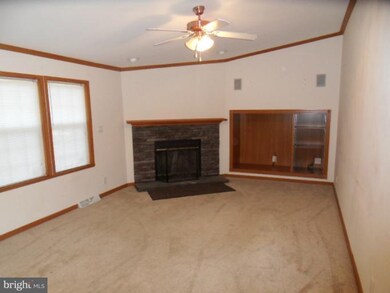
Like new rancher in Osborne Glade. Private lot with plenty of room to build a garage or shop. Huge master suite, separate living room, and family room. Paver patio and walkway. This is a must see!
Last Agent to Sell the Property
(443) 225-4100 info@mcclainwilliamson.com McClain-Williamson Realty, LLC License #RB-0003525 Listed on: 08/07/2012
Last Buyer's Agent
Non Member Member
beta@mris.net Metropolitan Regional Information Systems, Inc.
We collect this data history from publicly available records. To have your information removed, we recommend requesting removal directly through your county’s website.
Petra Quinn
Realty Navigator
(443) 648-9361
91 Total Sales
1 in Hurlock
$269,900 Price
Marco Smith
Worthington Realty Group, LLC
(443) 727-1736
116 Total Sales
1 in Hurlock
$175,000 Price
Dan Shoemaker
Eastern Shore Real Estate, LLC
(667) 225-5547
66 Total Sales
2 in Hurlock
$134K - $295K Price Range
Harry Kaiser
Coldwell Banker Realty
(667) 230-5926
20 Total Sales
1 in Hurlock
$260,000 Price
Jaime Cortes
Coldwell Banker Realty
(302) 846-7471
192 Total Sales
2 in Hurlock
$168K - $350K Price Range
Gil Poudrier
TTR Sotheby's International Realty
(240) 363-4273
79 Total Sales
1 in Hurlock
$438,000 Price
We collect this data history from publicly available records. To have your information removed, we recommend requesting removal directly through your county’s website.
| Date | Buyer | Sale Price | Title Company |
|---|---|---|---|
| $119,000 | Real Estate Title & Escrow L | ||
| Edmonds Vernon Myles | -- | -- | |
| Edmonds Vernon Myles | $99,900 | -- | |
| Hunting Creek Capital Group Llc | $33,500 | -- | |
| Thomas Lisa T | -- | -- |
We collect this data history from publicly available records. To have your information removed, we recommend requesting removal directly through your county’s website.
| Date | Status | Borrower | Loan Amount |
|---|---|---|---|
| Open | $116,844 | ||
| Previous Owner | Edmonds Vernon Myles | $233,260 | |
| Previous Owner | Edmonds Vernon Myles | $225,461 | |
| Previous Owner | Edmonds Vernon Myles | $214,500 | |
| Previous Owner | Edmonds Vernon Myles | $119,900 | |
| Previous Owner | Hunting Creek Capital Group Llc | $123,000 |
We collect this data history from publicly available records. To have your information removed, we recommend requesting removal directly through your county’s website.
| Year | Tax Paid | Tax Assessment Tax Assessment Total Assessment is a certain percentage of the fair market value that is determined by local assessors to be the total taxable value of land and additions on the property. | Land | Improvement |
|---|---|---|---|---|
| 2026 | $1,762 | $154,500 | $0 | $0 |
| 2025 | $1,762 | $149,000 | $0 | $0 |
| 2024 | $1,583 | $143,500 | $39,700 | $103,800 |
| 2023 | $1,583 | $137,000 | $0 | $0 |
| 2022 | $3,022 | $130,500 | $0 | $0 |
| 2021 | $1,388 | $124,000 | $34,700 | $89,300 |
| 2020 | $1,388 | $119,400 | $0 | $0 |
| 2019 | $1,337 | $114,800 | $0 | $0 |
| 2018 | $1,285 | $110,200 | $34,700 | $75,500 |
| 2017 | $1,251 | $109,700 | $0 | $0 |
| 2016 | -- | $109,200 | $0 | $0 |
| 2015 | -- | $108,700 | $0 | $0 |
| 2014 | -- | $108,700 | $0 | $0 |
Seller's Agent in 2013
Blaine Williamson
McClain-Williamson Realty, LLC
(443) 521-0144
111 Total Sales
NM
Buyer's Agent in 2013
Non Member Member
Metropolitan Regional Information Systems
Source: Bright MLS
MLS Number: 1004108962
Disclaimer: Certain information contained herein is derived from information provided by parties other than Homes.com. All information provided is deemed reliable, but is not guaranteed to be accurate and should be independently verified.
The data relating to real estate for sale on this website appears in part through the BRIGHT Internet Data Exchange program, a voluntary cooperative exchange of property listing data between licensed real estate brokerage firms, and is provided by BRIGHT through a licensing agreement.
Listing information is from various brokers who participate in the Bright MLS IDX program and not all listings may be visible on the site.
The property information being provided on or through the website is for the personal, non-commercial use of consumers and such information may not be used for any purpose other than to identify prospective properties consumers may be interested in purchasing.
Some properties which appear for sale on the website may no longer be available because they are for instance, under contract, sold or are no longer being offered for sale.
Property information displayed is deemed reliable but is not guaranteed.
Copyright 2026 Bright MLS, Inc.
Ask me questions while you tour the home.