
Brenda Fornos
Responds Quickly
Taylor Properties
(667) 230-5001
78 Total Sales
1 in Hurlock
$375,000 Price

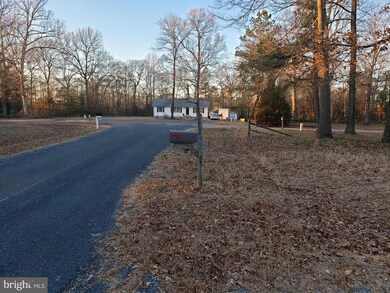
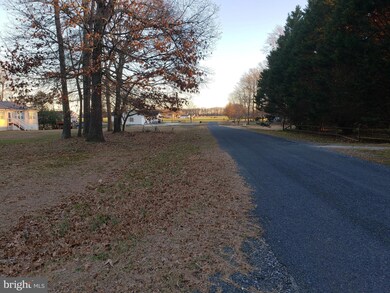
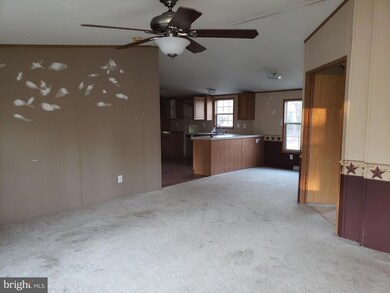
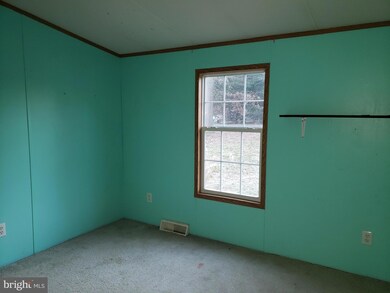
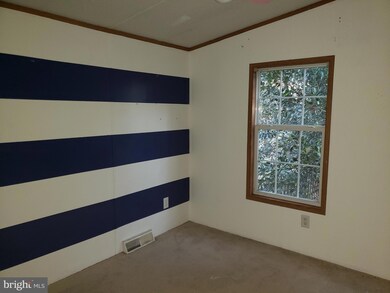
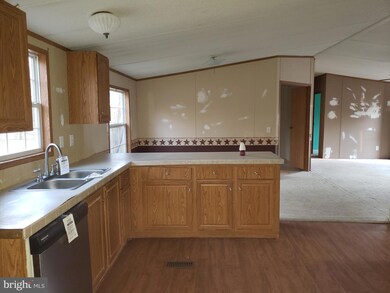
Come check out this cozy home on an extensive wooded lot approximately 64475 sq ft. Upon entry you are welcomed by an open floor plan with carpet floors, cathedral ceiling and crown moldings, a separate dining area with large windows that leads to a nice kitchen, three spacious bedrooms, two full baths and an attached garage. The wide deck with nice view of the rear yard is great for outdoor fun. Located in a private secluded desirable neighborhood.
Last Agent to Sell the Property
(410) 547-1116 Gina@C21DT.com Century 21 Downtown Listed on: 01/09/2021
We collect this data history from publicly available records. To have your information removed, we recommend requesting removal directly through your county’s website.
Brenda Fornos
Taylor Properties
(667) 230-5001
78 Total Sales
1 in Hurlock
$375,000 Price
Angela Simonelli
Compass
(410) 200-0414
46 Total Sales
2 in Hurlock
$96K - $103K Price Range
Petra Quinn
Realty Navigator
(443) 648-9361
91 Total Sales
1 in Hurlock
$269,900 Price
Marco Smith
Worthington Realty Group, LLC
(443) 727-1736
116 Total Sales
1 in Hurlock
$175,000 Price
Dan Shoemaker
Eastern Shore Real Estate, LLC
(667) 225-5547
66 Total Sales
2 in Hurlock
$134K - $295K Price Range
Harry Kaiser
Coldwell Banker Realty
(667) 230-5926
20 Total Sales
1 in Hurlock
$260,000 Price
We collect this data history from publicly available records. To have your information removed, we recommend requesting removal directly through your county’s website.
| Date | Buyer | Sale Price | Title Company |
|---|---|---|---|
| $125,000 | Gemini Title & Escrow Llc | ||
| U S Bank Trust National Association | $133,000 | None Available | |
| Mowbray Jason A | $23,000 | -- |
We collect this data history from publicly available records. To have your information removed, we recommend requesting removal directly through your county’s website.
| Date | Status | Borrower | Loan Amount |
|---|---|---|---|
| Previous Owner | $155,817 | ||
| Previous Owner | Mowbray Jason A | $25,000 | |
| Previous Owner | Mowbray Jason A | $148,000 |
We collect this data history from publicly available records. To have your information removed, we recommend requesting removal directly through your county’s website.
| Date | Event | Price | List to Sale | Price per Sq Ft |
|---|---|---|---|---|
| 05/26/2021 05/26/21 | Sold | $125,000 | -3.8% | $86 / Sq Ft |
| 04/05/2021 04/05/21 | Pending | -- | -- | -- |
| 02/26/2021 02/26/21 | Price Changed | $129,900 | -4.5% | $89 / Sq Ft |
| 02/04/2021 02/04/21 | Price Changed | $136,000 | -6.1% | $93 / Sq Ft |
| 01/09/2021 01/09/21 | For Sale | $144,900 | -- | $100 / Sq Ft |
We collect this data history from publicly available records. To have your information removed, we recommend requesting removal directly through your county’s website.
| Year | Tax Paid | Tax Assessment Tax Assessment Total Assessment is a certain percentage of the fair market value that is determined by local assessors to be the total taxable value of land and additions on the property. | Land | Improvement |
|---|---|---|---|---|
| 2026 | $1,912 | $169,300 | $0 | $0 |
| 2025 | $1,912 | $162,200 | $0 | $0 |
| 2024 | $1,708 | $155,100 | $42,000 | $113,100 |
| 2023 | $1,708 | $148,167 | $0 | $0 |
| 2022 | $3,261 | $141,233 | $0 | $0 |
| 2021 | $1,498 | $134,300 | $37,000 | $97,300 |
| 2020 | $1,498 | $129,333 | $0 | $0 |
| 2019 | $1,443 | $124,367 | $0 | $0 |
| 2018 | $1,390 | $119,400 | $37,000 | $82,400 |
| 2017 | $1,354 | $119,167 | $0 | $0 |
| 2016 | -- | $118,933 | $0 | $0 |
| 2015 | -- | $118,700 | $0 | $0 |
| 2014 | -- | $118,700 | $0 | $0 |
Seller's Agent in 2021
Gina Gargeu
Century 21 Downtown
(410) 929-1271
739 Total Sales
Buyer's Agent in 2021
Kelly Dahle
Benson & Mangold, LLC
(410) 490-1157
20 Total Sales
Source: Bright MLS
MLS Number: MDDO126702
Disclaimer: Certain information contained herein is derived from information provided by parties other than Homes.com. All information provided is deemed reliable, but is not guaranteed to be accurate and should be independently verified.
The data relating to real estate for sale on this website appears in part through the BRIGHT Internet Data Exchange program, a voluntary cooperative exchange of property listing data between licensed real estate brokerage firms, and is provided by BRIGHT through a licensing agreement.
Listing information is from various brokers who participate in the Bright MLS IDX program and not all listings may be visible on the site.
The property information being provided on or through the website is for the personal, non-commercial use of consumers and such information may not be used for any purpose other than to identify prospective properties consumers may be interested in purchasing.
Some properties which appear for sale on the website may no longer be available because they are for instance, under contract, sold or are no longer being offered for sale.
Property information displayed is deemed reliable but is not guaranteed.
Copyright 2026 Bright MLS, Inc.
Ask me questions while you tour the home.