
Sue Van Woerkom
Keller Williams Capital Ptnrs
(380) 666-3402
86 Total Sales
1 in Tuttle West
$340,000 Price
Estimated Value: $399,000 - $414,000
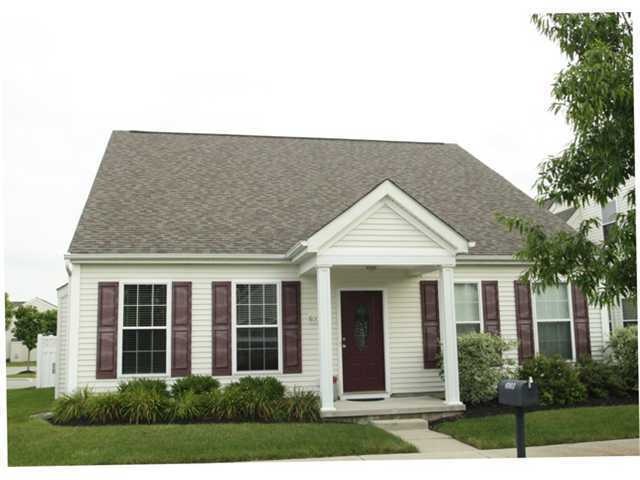
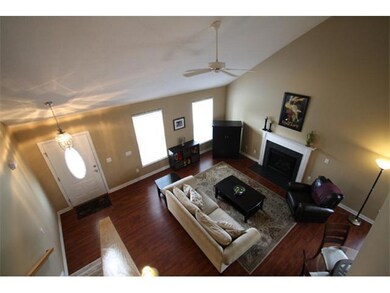
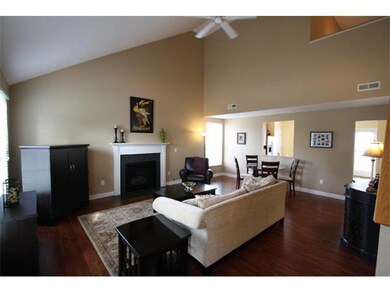
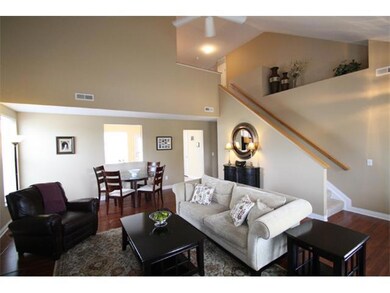
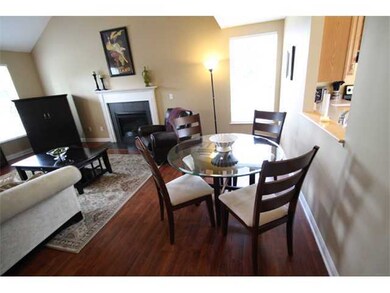
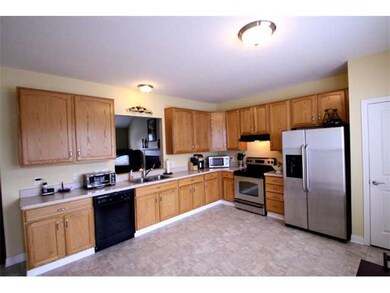
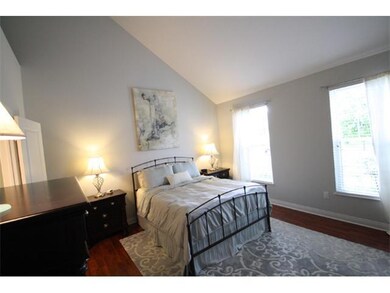
Popular MI Langford with spacious and vaulted ceiling first floor master suite, sun-filled rooms, large dine in kitchen with SS apppliances, soaring 9' ceilings, Great room w/ gas log fireplace, huge 2nd floor bonus room, loft, nice size bedrooms with walk in closets, enclosed fenced yard, decorator colors and move in ready. Wood look laminate floors. Neighborhood park and sidewalks. HOA fee covers mowing and snow removal except in the enclosed fenced yard.
Last Agent to Sell the Property
Homes that Click Advantage LLC License #449174 Listed on: 07/23/2013
Last Buyer's Agent
Anita Bailey
CR Inactive Office
We collect this data history from publicly available records. To have your information removed, we recommend requesting removal directly through your county’s website.
Sue Van Woerkom
Keller Williams Capital Ptnrs
(380) 666-3402
86 Total Sales
1 in Tuttle West
$340,000 Price
Carlton Shaffer
RE/MAX Partners
(380) 444-4963
205 Total Sales
5 in Tuttle West
$320K - $433K Price Range
Jared West
Keller Williams Greater Cols
(380) 205-9886
79 Total Sales
1 in Tuttle West
$425,000 Price
Debra McNichols
RE/MAX Connection
(380) 800-6336
132 Total Sales
1 in Tuttle West
$340,000 Price
Karen Disbrow
Howard Hanna Real Estate Svcs
(380) 235-7548
37 Total Sales
4 in Tuttle West
$300K - $501K Price Range
Michael Gunnarson
Howard Hanna Real Estate Svcs
(855) 954-4271
77 Total Sales
1 in Tuttle West
$290,800 Price
We collect this data history from publicly available records. To have your information removed, we recommend requesting removal directly through your county’s website.
| Date | Buyer | Sale Price | Title Company |
|---|---|---|---|
| $184,900 | None Available | ||
| $179,100 | Transohio R |
We collect this data history from publicly available records. To have your information removed, we recommend requesting removal directly through your county’s website.
| Date | Status | Borrower | Loan Amount |
|---|---|---|---|
| Previous Owner | $179,000 |
We collect this data history from publicly available records. To have your information removed, we recommend requesting removal directly through your county’s website.
| Date | Event | Price | List to Sale | Price per Sq Ft |
|---|---|---|---|---|
| 09/18/2013 09/18/13 | Sold | $184,900 | -5.1% | $97 / Sq Ft |
| 08/19/2013 08/19/13 | Pending | -- | -- | -- |
| 07/23/2013 07/23/13 | For Sale | $194,900 | -- | $103 / Sq Ft |
We collect this data history from publicly available records. To have your information removed, we recommend requesting removal directly through your county’s website.
| Year | Tax Paid | Tax Assessment Tax Assessment Total Assessment is a certain percentage of the fair market value that is determined by local assessors to be the total taxable value of land and additions on the property. | Land | Improvement |
|---|---|---|---|---|
| 2025 | $4,226 | $103,960 | $29,410 | $74,550 |
| 2024 | $4,226 | $103,960 | $29,410 | $74,550 |
| 2023 | $4,554 | $103,950 | $29,400 | $74,550 |
| 2022 | $4,692 | $88,520 | $19,710 | $68,810 |
| 2021 | $4,499 | $88,520 | $19,710 | $68,810 |
| 2020 | $4,433 | $88,520 | $19,710 | $68,810 |
| 2019 | $4,049 | $70,820 | $15,760 | $55,060 |
| 2018 | $3,722 | $70,820 | $15,760 | $55,060 |
| 2017 | $4,008 | $70,820 | $15,760 | $55,060 |
| 2016 | $3,723 | $61,260 | $13,060 | $48,200 |
| 2015 | $3,158 | $61,260 | $13,060 | $48,200 |
| 2014 | $3,165 | $61,260 | $13,060 | $48,200 |
| 2013 | $176 | $1,785 | $1,785 | $0 |
Seller's Agent in 2013
Debbie Harr
Homes that Click Advantage LLC
(614) 778-0985
199 Total Sales
A
Buyer's Agent in 2013
Anita Bailey
CR Inactive Office
Source: Columbus and Central Ohio Regional MLS
MLS Number: 213026868
APN: 010-274732
Disclaimer: Certain information contained herein is derived from information provided by parties other than Homes.com. All information provided is deemed reliable, but is not guaranteed to be accurate and should be independently verified.
IDX information is provided exclusively for personal, non-commercial use, and may not be used for any purpose other than to identify prospective properties consumers may be interested in purchasing.
Information is deemed reliable but not guaranteed.
Ask me questions while you tour the home.