
Bobby Carter
Crown Homes Real Estate
(302) 216-4178
104 Total Sales
3 in Bellefonte
$155K - $294K Price Range
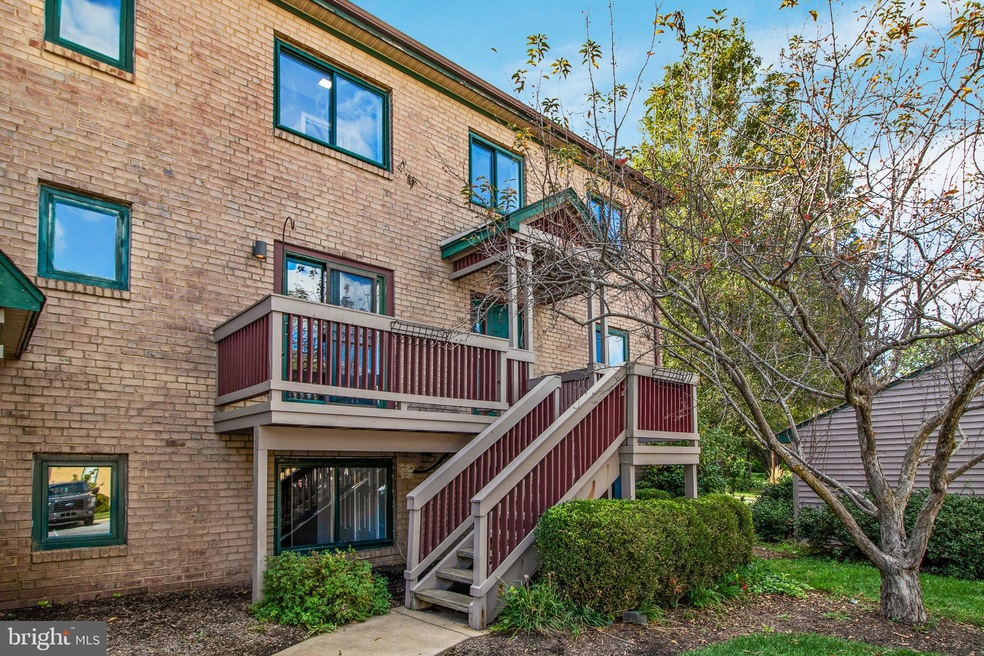
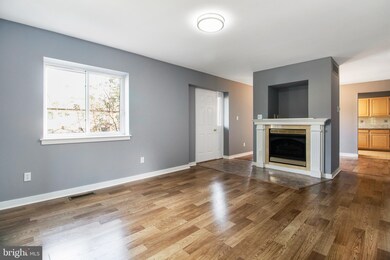
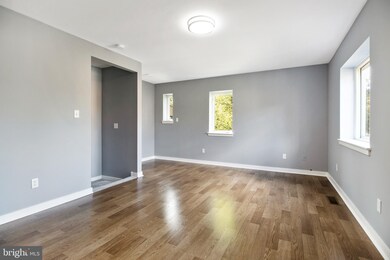
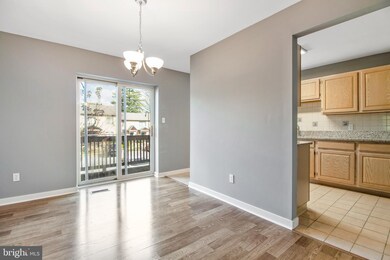
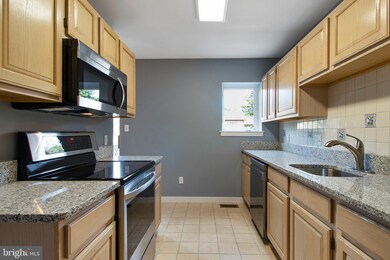
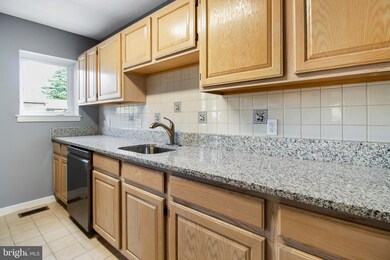
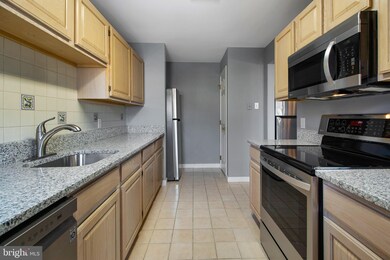
Remodeled Three Bedroom Three-Level Townhouse Features New Flooring, Fresh Paint, New Appliances And The Option To Add A One or Two Car Garage (Ask for Details).
Last Agent to Sell the Property
(302) 442-4200 jessicastiner@remax.net RE/MAX Edge Listed on: 09/04/2020
Last Buyer's Agent
(215) 849-1111 trentpettus@aol.com Integrity Real Estate Services License #AB068930
Bobby Carter
Crown Homes Real Estate
(302) 216-4178
104 Total Sales
3 in Bellefonte
$155K - $294K Price Range
Stephanie Coho
Compass RE
(856) 351-5461
240 Total Sales
8 in Bellefonte
$287K - $500K Price Range
Sabri Thompson
Foraker Realty Co.
(856) 276-5092
149 Total Sales
2 in Bellefonte
$236K - $316K Price Range
Carol Fahy
Brokers Realty Group, LLC
(302) 643-2896
52 Total Sales
1 in Bellefonte
$316,238 Price
Joseph Berchock
RE/MAX Associates - Newark
(484) 779-6870
77 Total Sales
1 in Bellefonte
$305,000 Price
LeeAnn Sullivan
Real of Pennsylvania
(267) 682-6933
132 Total Sales
1 in Bellefonte
$340,000 Price
We collect this data history from publicly available records. To have your information removed, we recommend requesting removal directly through your county’s website.
| Date | Event | Price | List to Sale | Price per Sq Ft | Prior Sale |
|---|---|---|---|---|---|
| 12/16/2020 12/16/20 | Sold | $169,900 | 0.0% | $94 / Sq Ft | |
| 09/04/2020 09/04/20 | For Sale | $169,900 | +51.8% | $94 / Sq Ft | |
| 03/31/2017 03/31/17 | Sold | $111,900 | -6.7% | -- | View Prior Sale |
| 03/02/2017 03/02/17 | Pending | -- | -- | -- | |
| 01/19/2017 01/19/17 | Price Changed | $119,900 | -4.0% | -- | |
| 12/07/2016 12/07/16 | Price Changed | $124,900 | -4.8% | -- | |
| 10/28/2016 10/28/16 | For Sale | $131,250 | -- | -- |
We collect this data history from publicly available records. To have your information removed, we recommend requesting removal directly through your county’s website.
| Year | Tax Paid | Tax Assessment Tax Assessment Total Assessment is a certain percentage of the fair market value that is determined by local assessors to be the total taxable value of land and additions on the property. | Land | Improvement |
|---|---|---|---|---|
| 2025 | $1,395 | $183,400 | $183,400 | |
| 2024 | $2,451 | $64,400 | $9,500 | $54,900 |
| 2023 | $2,240 | $64,400 | $9,500 | $54,900 |
| 2022 | $2,278 | $64,400 | $9,500 | $54,900 |
| 2021 | $2,278 | $64,400 | $9,500 | $54,900 |
| 2020 | $2,279 | $64,400 | $9,500 | $54,900 |
| 2019 | $2,275 | $64,400 | $9,500 | $54,900 |
| 2018 | $2,007 | $64,400 | $9,500 | $54,900 |
| 2017 | $2,142 | $64,400 | $9,500 | $54,900 |
| 2016 | $2,142 | $64,400 | $9,500 | $54,900 |
| 2015 | $1,969 | $64,400 | $9,500 | $54,900 |
| 2014 | $1,970 | $64,400 | $9,500 | $54,900 |
Seller's Agent in 2020
Carl Wahlig
RE/MAX
(302) 762-8000
16 Total Sales
Buyer's Agent in 2020
David Foster
Integrity Real Estate Services
(215) 779-2862
76 Total Sales
Seller's Agent in 2017
Robert Miller
Luke Real Estate
(302) 656-0251
92 Total Sales
Buyer's Agent in 2017
Daniel Logan
Patterson Schwartz
(302) 234-6089
149 Total Sales
Source: Bright MLS
MLS Number: DENC508558
APN: 06-149.00-062-C6004
Disclaimer: Certain information contained herein is derived from information provided by parties other than Homes.com. All information provided is deemed reliable, but is not guaranteed to be accurate and should be independently verified.
The data relating to real estate for sale on this website appears in part through the BRIGHT Internet Data Exchange program, a voluntary cooperative exchange of property listing data between licensed real estate brokerage firms, and is provided by BRIGHT through a licensing agreement.
Listing information is from various brokers who participate in the Bright MLS IDX program and not all listings may be visible on the site.
The property information being provided on or through the website is for the personal, non-commercial use of consumers and such information may not be used for any purpose other than to identify prospective properties consumers may be interested in purchasing.
Some properties which appear for sale on the website may no longer be available because they are for instance, under contract, sold or are no longer being offered for sale.
Property information displayed is deemed reliable but is not guaranteed.
Copyright 2026 Bright MLS, Inc.
Ask me questions while you tour the home.