
Hope Wilson
BROKER ASSOCIATES REALTY
(352) 661-2394
89 Total Sales
2 in Liberty Triangle
$380K - $400K Price Range


Estimated Value: $239,000 - $296,000
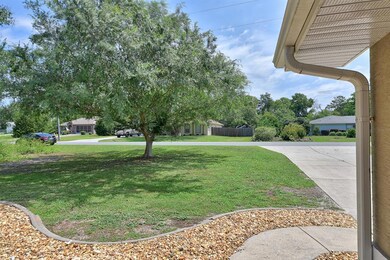
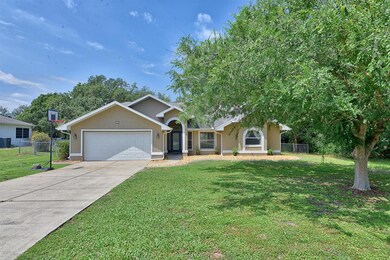
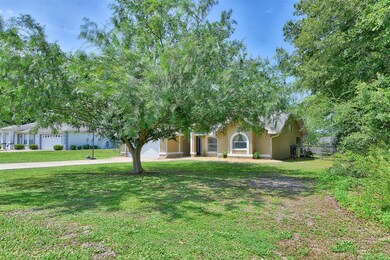
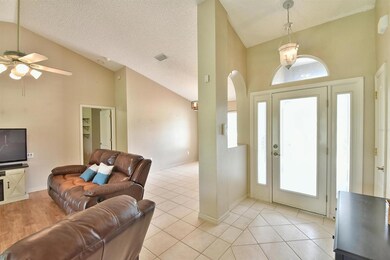
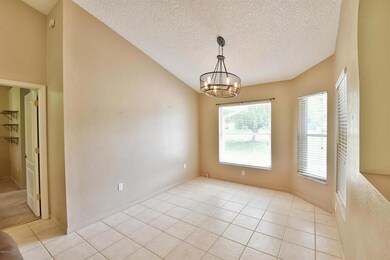
USDA 100% FINANCING ELIGIBLE. Ready to move in, split floor plan... 3 bedroom, 2 bath home with plenty of room inside and out! Large 270 sqft screened in back porch over looking a completely fenced in back yard. Oversized master bathroom! Open kitchen with island. Great home for a family!! New smart technology garage door with remote access. New water heater Replaced Jan 2018. This house is a MUST SEE!
We collect this data history from publicly available records. To have your information removed, we recommend requesting removal directly through your county’s website.
Hope Wilson
BROKER ASSOCIATES REALTY
(352) 661-2394
89 Total Sales
2 in Liberty Triangle
$380K - $400K Price Range
Brady Richardson
LT REALTY GROUP, LLC
(516) 844-0175
126 Total Sales
1 in Liberty Triangle
$194,900 Price
Jesus Garcia
YOUR HOME SOLD GUARANTEED REAL
(386) 749-8894
293 Total Sales
1 in Liberty Triangle
$213,000 Price
Nahed Georgy
COLDWELL BANKER REALTY
(855) 665-1223
61 Total Sales
1 in Liberty Triangle
$348,990 Price
Genevieve Muldoon
LPT REALTY, LLC
(352) 292-8421
198 Total Sales
1 in Liberty Triangle
$184,000 Price
Michael Martinez
WHEATLEY REALTY GROUP
(877) 454-0732
42 Total Sales
1 in Liberty Triangle
$260,000 Price
We collect this data history from publicly available records. To have your information removed, we recommend requesting removal directly through your county’s website.
| Date | Buyer | Sale Price | Title Company |
|---|---|---|---|
| $175,000 | Marion Lake Sumter Title Llc | ||
| Fackler Nasstasha | $110,000 | Affiliated Title Of Central | |
| Guess Woodrow F | $135,000 | Affiliated Title |
We collect this data history from publicly available records. To have your information removed, we recommend requesting removal directly through your county’s website.
| Date | Status | Borrower | Loan Amount |
|---|---|---|---|
| Open | $176,767 | ||
| Previous Owner | Fackler Nasstasha | $122,400 | |
| Previous Owner | Fackler Nasstasha | $108,007 | |
| Previous Owner | Guess Woody F | $100,000 | |
| Previous Owner | Guess Woodrow F | $100,000 | |
| Previous Owner | Rountree Todd E | $78,420 |
We collect this data history from publicly available records. To have your information removed, we recommend requesting removal directly through your county’s website.
| Date | Event | Price | List to Sale | Price per Sq Ft |
|---|---|---|---|---|
| 08/09/2019 08/09/19 | Sold | $175,000 | -1.7% | $119 / Sq Ft |
| 06/15/2019 06/15/19 | Pending | -- | -- | -- |
| 05/17/2019 05/17/19 | For Sale | $178,000 | -- | $121 / Sq Ft |
We collect this data history from publicly available records. To have your information removed, we recommend requesting removal directly through your county’s website.
| Year | Tax Paid | Tax Assessment Tax Assessment Total Assessment is a certain percentage of the fair market value that is determined by local assessors to be the total taxable value of land and additions on the property. | Land | Improvement |
|---|---|---|---|---|
| 2025 | $2,174 | $137,414 | ||
| 2024 | $1,911 | $133,541 | ||
| 2023 | $1,863 | $129,651 | $0 | $0 |
| 2022 | $1,807 | $125,875 | $0 | $0 |
| 2021 | $1,759 | $122,209 | $0 | $0 |
| 2020 | $2,395 | $120,522 | $18,826 | $101,696 |
| 2019 | $1,319 | $94,115 | $0 | $0 |
| 2018 | $1,261 | $92,360 | $0 | $0 |
| 2017 | $1,238 | $90,460 | $0 | $0 |
| 2016 | $1,204 | $88,599 | $0 | $0 |
| 2015 | $1,205 | $87,983 | $0 | $0 |
| 2014 | $984 | $77,416 | $0 | $0 |
DH
Seller's Agent in 2019
David Hansen
DALTON WADE INC
(352) 274-3414
19 Total Sales
Source: Stellar MLS
MLS Number: OM556381
APN: 3506-013-011
Disclaimer: Certain information contained herein is derived from information provided by parties other than Homes.com. All information provided is deemed reliable, but is not guaranteed to be accurate and should be independently verified.
All data is obtained from various sources and may not have been verified by broker or MLS GRID. Supplied Open House Information is subject to change without notice. All information should be independently reviewed and verified for accuracy. Properties may or may not be listed by the office/agent presenting the information. Some IDX listings have been excluded from this website. IDX information is provided exclusively for personal, non-commercial use, and may not be used for any purpose other than to identify prospective properties consumers may be interested in purchasing. Information is deemed reliable but not guaranteed.
Listings courtesy of Stellar MLS as distributed by MLS GRID.
Based on information submitted to the MLS GRID
Listing Information presented by local MLS brokerage: Ten-X - (888)-952-6393
Ask me questions while you tour the home.