
Shauna Ward
SENW
(656) 218-3836
45 Total Sales
1 in Mango
$255,000 Price
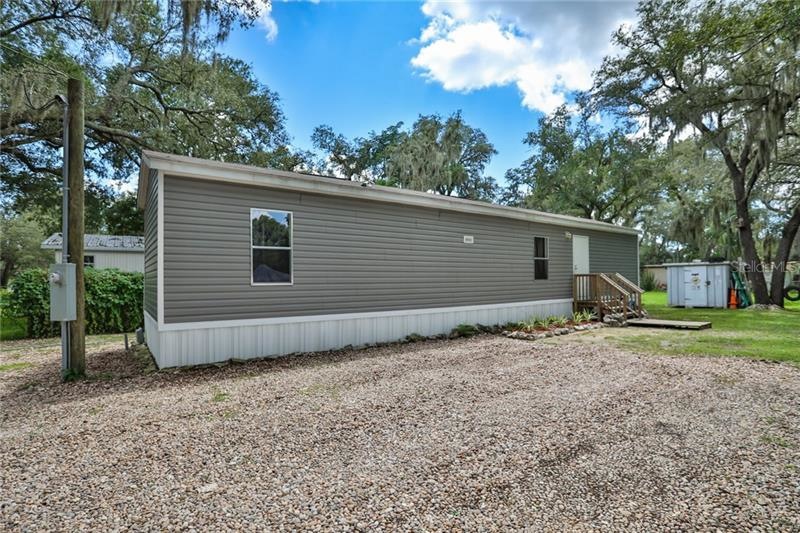
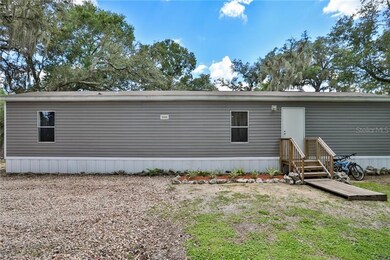
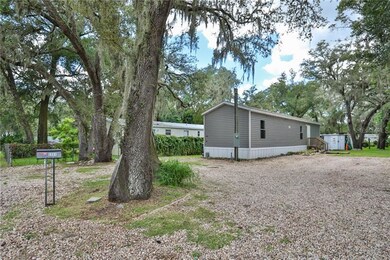
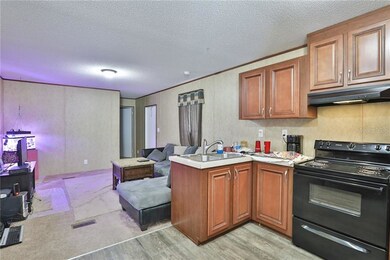
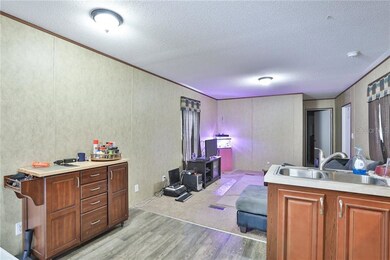
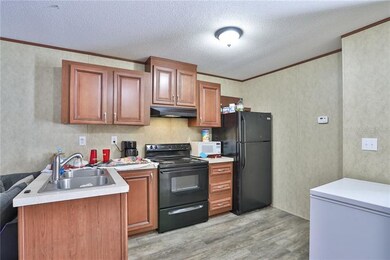
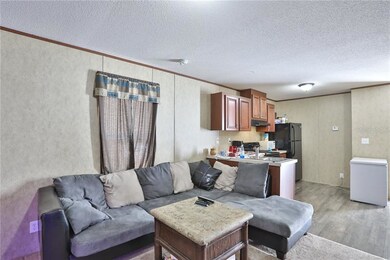
THIS IS IT – YOUR SEARCH STOPS HERE! Property is a must see! Here’s your opportunity to own a pristine, 2015 Mobile Home in excellent condition on a clean piece of land. And best of all, NO HOA! Park your Boat, RV and/or store miscellaneous equipment with NO HASSLE. Home features a 2BED/2BATH, Kitchen and Living Room Combo, open floor plan with plenty of space to entertain family and friends (an all-around great starter home). Located centrally with ease of access to both I-75 and I-4 for commuting to Tampa, MacDill AFB, Orlando and nearby shopping, such as the Brandon Mall – zoned for good schools and close to the Brandon Regional Hospital. Great value – schedule showing today and don’t miss this opportunity.
Last Agent to Sell the Property
RE/MAX REALTY UNLIMITED License #3321033 Listed on: 02/02/2018
We collect this data history from publicly available records. To have your information removed, we recommend requesting removal directly through your county’s website.
Shauna Ward
SENW
(656) 218-3836
45 Total Sales
1 in Mango
$255,000 Price
Maria Vallejo
FUTURE HOME REALTY INC
(954) 787-5043
38 Total Sales
1 in Mango
$300,000 Price
Run Gilliam
FUTURE HOME REALTY INC
(813) 923-2149
69 Total Sales
1 in Mango
$303,000 Price
Paola Cornejo
PROPERTIES IN TOWN
(754) 228-5861
98 Total Sales
1 in Mango
$370,000 Price
Yuraima Sanchez
PARADISE REALTY AND INVESTMENT
(754) 354-3877
62 Total Sales
2 in Mango
$200K - $250K Price Range
Azita Jones
COMPASS FLORIDA LLC
(656) 228-4065
56 Total Sales
1 in Mango
$295,000 Price
We collect this data history from publicly available records. To have your information removed, we recommend requesting removal directly through your county’s website.
| Date | Buyer | Sale Price | Title Company |
|---|---|---|---|
| $86,500 | Leading Edge Title Of Brando | ||
| Brunk Sandra M | $85,000 | Majesty Title Svcs Llc | |
| Weir Christopher | $17,000 | Bridgetrust Title Group | |
| Branch Banking & Trust Company | -- | None Available | |
| Tulloh Paul A | $49,500 | Whitworth Title Group Inc | |
| Bouterie Kim | -- | Whitworth Title Group Inc | |
| Deaton Gloria Helms | -- | None Available |
We collect this data history from publicly available records. To have your information removed, we recommend requesting removal directly through your county’s website.
| Date | Status | Borrower | Loan Amount |
|---|---|---|---|
| Open | $84,931 |
We collect this data history from publicly available records. To have your information removed, we recommend requesting removal directly through your county’s website.
| Date | Event | Price | List to Sale | Price per Sq Ft | Prior Sale |
|---|---|---|---|---|---|
| 06/13/2018 06/13/18 | Sold | $86,500 | +1.8% | $119 / Sq Ft | |
| 04/26/2018 04/26/18 | Pending | -- | -- | -- | |
| 02/02/2018 02/02/18 | For Sale | $85,000 | 0.0% | $117 / Sq Ft | |
| 01/23/2018 01/23/18 | Off Market | $85,000 | -- | -- | |
| 10/25/2017 10/25/17 | Sold | $85,000 | 0.0% | $117 / Sq Ft | View Prior Sale |
| 10/11/2017 10/11/17 | Pending | -- | -- | -- | |
| 10/04/2017 10/04/17 | Price Changed | $85,000 | -22.7% | $117 / Sq Ft | |
| 09/18/2017 09/18/17 | Price Changed | $110,000 | -8.3% | $151 / Sq Ft | |
| 08/17/2017 08/17/17 | For Sale | $119,995 | -- | $165 / Sq Ft |
We collect this data history from publicly available records. To have your information removed, we recommend requesting removal directly through your county’s website.
| Year | Tax Paid | Tax Assessment Tax Assessment Total Assessment is a certain percentage of the fair market value that is determined by local assessors to be the total taxable value of land and additions on the property. | Land | Improvement |
|---|---|---|---|---|
| 2025 | $2,307 | $116,163 | $29,170 | $86,993 |
| 2024 | $2,307 | $118,283 | $29,170 | $89,113 |
| 2023 | $2,162 | $117,638 | $29,170 | $88,468 |
| 2022 | $1,916 | $103,862 | $29,170 | $74,692 |
| 2021 | $1,711 | $77,142 | $21,877 | $55,265 |
| 2020 | $1,514 | $66,475 | $18,231 | $48,244 |
| 2019 | $1,372 | $61,057 | $18,231 | $42,826 |
| 2018 | $1,307 | $57,015 | $0 | $0 |
| 2017 | $247 | $31,371 | $0 | $0 |
| 2016 | $238 | $16,610 | $0 | $0 |
| 2015 | $315 | $24,512 | $0 | $0 |
| 2014 | $662 | $4,375 | $0 | $0 |
| 2013 | -- | $22,096 | $0 | $0 |
Seller's Agent in 2018
Alex Gil
RE/MAX
(813) 380-1191
9 Total Sales
RW
Buyer's Agent in 2018
Rebecca Wersinger
SIGNATURE REALTY ASSOCIATES
(813) 689-3115
21 Total Sales
Buyer Co-Listing Agent in 2018
George Shea
SIGNATURE REALTY ASSOCIATES
(813) 541-2390
469 Total Sales
Source: Stellar MLS
MLS Number: T2926320
Disclaimer: Certain information contained herein is derived from information provided by parties other than Homes.com. All information provided is deemed reliable, but is not guaranteed to be accurate and should be independently verified.
All data is obtained from various sources and may not have been verified by broker or MLS GRID. Supplied Open House Information is subject to change without notice. All information should be independently reviewed and verified for accuracy. Properties may or may not be listed by the office/agent presenting the information. Some IDX listings have been excluded from this website. IDX information is provided exclusively for personal, non-commercial use, and may not be used for any purpose other than to identify prospective properties consumers may be interested in purchasing. Information is deemed reliable but not guaranteed.
Listings courtesy of Stellar MLS as distributed by MLS GRID.
Based on information submitted to the MLS GRID
Listing Information presented by local MLS brokerage: Ten-X - (888)-952-6393
Ask me questions while you tour the home.