
Debbi Rivero
Responds Quickly
RE/MAX Advantage Realty
(667) 218-5004
71 Total Sales
1 in West Laurel
$415,000 Price

Estimated Value: $519,756
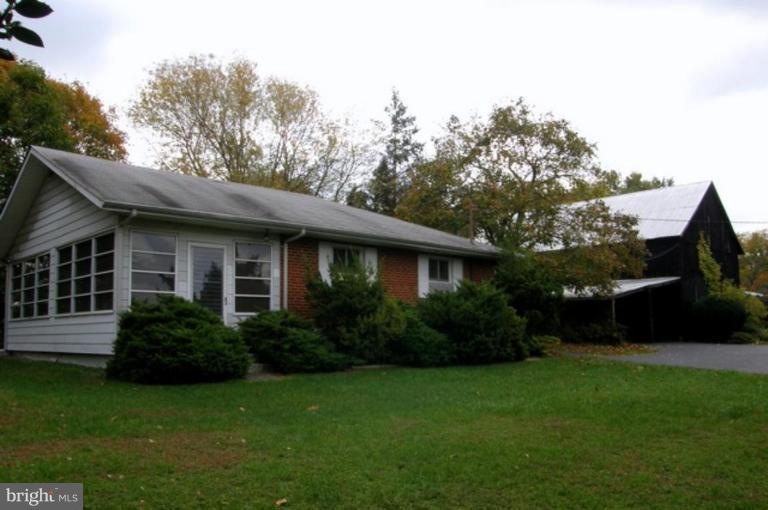
All brick/masonry home on crest of beautiful 3 acres.Liveable rancher with potential for expansion/updating into your dream home.Include a horse in the barn/stable in your dream.Country life with views of trees, fields, & deer while conveniently close to major roads, shopping, restaurants.Hardwood floors,screened porch,2 fireplaces,lower level summer kitchen.Does not include .75 acre lot in rear.
Last Agent to Sell the Property
(443) 274-1900 sherryyoung@remax.net RE/MAX Executive License #93960 Listed on: 01/29/2014
Last Buyer's Agent
(443) 274-1900 sherryyoung@remax.net RE/MAX Executive License #93960 Listed on: 01/29/2014
Home Type
Single Family
Year Built
1964
Lot Details
2.9 Acres
We collect this data history from publicly available records. To have your information removed, we recommend requesting removal directly through your county’s website.
Debbi Rivero
RE/MAX Advantage Realty
(667) 218-5004
71 Total Sales
1 in West Laurel
$415,000 Price
Hector Mayorga
Compass
(240) 702-1792
114 Total Sales
1 in West Laurel
$569,900 Price
Matthew Wyble
Next Step Realty
(443) 775-2465
324 Total Sales
1 in West Laurel
$465,000 Price
Philip Piantone
Long & Foster Real Estate, Inc.
(240) 558-8920
65 Total Sales
1 in West Laurel
$575,000 Price
Tanavia Greer
Long & Foster Real Estate, Inc.
(240) 293-4609
54 Total Sales
1 in West Laurel
$630,000 Price
Troy Patterson
TTR Sotheby's International Realty
(202) 952-4507
68 Total Sales
1 in West Laurel
$710,150 Price
We collect this data history from publicly available records. To have your information removed, we recommend requesting removal directly through your county’s website.
| Date | Buyer | Sale Price | Title Company |
|---|---|---|---|
| $293,500 | United Title & Escrow |
We collect this data history from publicly available records. To have your information removed, we recommend requesting removal directly through your county’s website.
| Date | Status | Borrower | Loan Amount |
|---|---|---|---|
| Open | $287,470 | ||
| Closed | Negron Carlos L | $303,185 |
We collect this data history from publicly available records. To have your information removed, we recommend requesting removal directly through your county’s website.
| Year | Tax Paid | Tax Assessment Tax Assessment Total Assessment is a certain percentage of the fair market value that is determined by local assessors to be the total taxable value of land and additions on the property. | Land | Improvement |
|---|---|---|---|---|
| 2025 | $399 | $424,000 | $182,200 | $241,800 |
| 2024 | $399 | $411,333 | ||
| 2023 | $398 | $398,667 | $0 | $0 |
| 2022 | $398 | $386,000 | $121,500 | $264,500 |
| 2021 | $398 | $376,200 | $0 | $0 |
| 2020 | $398 | $366,400 | $0 | $0 |
| 2019 | $398 | $356,600 | $121,500 | $235,100 |
| 2018 | $398 | $329,433 | $0 | $0 |
| 2017 | $398 | $302,267 | $0 | $0 |
| 2016 | -- | $275,100 | $0 | $0 |
| 2015 | $4,580 | $275,100 | $0 | $0 |
| 2014 | $4,580 | $275,100 | $0 | $0 |
Source: Bright MLS
MLS Number: 1002819658
APN: 10-1010628
Disclaimer: Certain information contained herein is derived from information provided by parties other than Homes.com. All information provided is deemed reliable, but is not guaranteed to be accurate and should be independently verified.
The data relating to real estate for sale on this website appears in part through the BRIGHT Internet Data Exchange program, a voluntary cooperative exchange of property listing data between licensed real estate brokerage firms, and is provided by BRIGHT through a licensing agreement.
Listing information is from various brokers who participate in the Bright MLS IDX program and not all listings may be visible on the site.
The property information being provided on or through the website is for the personal, non-commercial use of consumers and such information may not be used for any purpose other than to identify prospective properties consumers may be interested in purchasing.
Some properties which appear for sale on the website may no longer be available because they are for instance, under contract, sold or are no longer being offered for sale.
Property information displayed is deemed reliable but is not guaranteed.
Copyright 2026 Bright MLS, Inc.
Ask me questions while you tour the home.