
AYANNA HAWKINS
Your Home Sold Guaranteed Realty
(623) 321-2387
98 Total Sales
1 in South Mountain
$345,000 Price



Estimated Value: $347,000 - $467,000
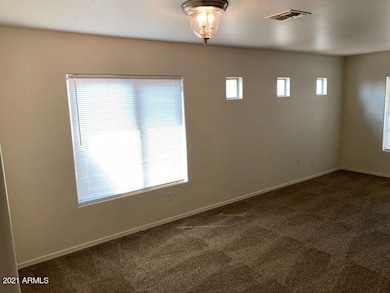
Very nice 3 bedroom, 2 bath home in great community. Brand new carpet and paint! Vaulted ceilings, formal living/dining room, Spacious kitchen with plenty of cabinets and Corian counter tops, kitchen island and great family room. Master Suite has dual sinks and separate tub/shower and spacious walk-in closet, also has a separate area that can be used as a sitting or work area. Low maintenance front and backyard. Covered patio with extra-large landscaped backyard. Great Location....Close to Everything.
Last Agent to Rent the Property
Century 21 Northwest License #SA644970000 Listed on: 11/07/2025
We collect this data history from publicly available records. To have your information removed, we recommend requesting removal directly through your county’s website.
AYANNA HAWKINS
Your Home Sold Guaranteed Realty
(623) 321-2387
98 Total Sales
1 in South Mountain
$345,000 Price
David Harvey
Real Broker
(844) 727-0084
103 Total Sales
1 in South Mountain
$380,000 Price
Stephen Liby
HomeSmart
(623) 254-1098
34 Total Sales
2 in South Mountain
$389K - $447K Price Range
Lauren Wendt
W and Partners, LLC
(602) 932-1263
144 Total Sales
2 in South Mountain
$205K - $275K Price Range
Monica Moreno
HomeSmart
(623) 323-3655
105 Total Sales
2 in South Mountain
$275K - $457K Price Range
Jennifer Taege
Compass
(623) 432-8504
70 Total Sales
2 in South Mountain
$660K - $758K Price Range
We collect this data history from publicly available records. To have your information removed, we recommend requesting removal directly through your county’s website.
| Date | Buyer | Sale Price | Title Company |
|---|---|---|---|
| -- | -- | ||
| -- | -- | ||
| -- | None Available | ||
| $80,000 | Old Republic Title Agency | ||
| $173,507 | -- | ||
| $173,507 | -- |
We collect this data history from publicly available records. To have your information removed, we recommend requesting removal directly through your county’s website.
| Date | Status | Borrower | Loan Amount |
|---|---|---|---|
| Previous Owner | $10,658,210 | ||
| Previous Owner | $17,000 | ||
| Previous Owner | $228,000 | ||
| Previous Owner | $22,500 | ||
| Previous Owner | $180,000 | ||
| Previous Owner | $138,805 |
We collect this data history from publicly available records. To have your information removed, we recommend requesting removal directly through your county’s website.
| Date | Event | Price | List to Sale | Price per Sq Ft |
|---|---|---|---|---|
| 01/13/2026 01/13/26 | Rented | $1,975 | 0.0% | -- |
| 01/05/2026 01/05/26 | Under Contract | -- | -- | -- |
| 11/07/2025 11/07/25 | For Rent | $1,975 | -3.4% | -- |
| 08/18/2021 08/18/21 | Rented | $2,045 | +2.5% | -- |
| 08/16/2021 08/16/21 | Under Contract | -- | -- | -- |
| 08/04/2021 08/04/21 | Price Changed | $1,995 | -9.1% | $1 / Sq Ft |
| 07/16/2021 07/16/21 | Price Changed | $2,195 | -4.4% | $1 / Sq Ft |
| 06/29/2021 06/29/21 | For Rent | $2,295 | +63.9% | -- |
| 05/01/2019 05/01/19 | Rented | $1,400 | 0.0% | -- |
| 04/29/2019 04/29/19 | Under Contract | -- | -- | -- |
| 04/24/2019 04/24/19 | For Rent | $1,400 | 0.0% | -- |
| 04/22/2019 04/22/19 | Rented | $1,400 | 0.0% | -- |
| 04/18/2019 04/18/19 | Under Contract | -- | -- | -- |
| 04/10/2019 04/10/19 | For Rent | $1,400 | +27.3% | -- |
| 06/15/2016 06/15/16 | Rented | $1,100 | 0.0% | -- |
| 05/26/2016 05/26/16 | Under Contract | -- | -- | -- |
| 05/20/2016 05/20/16 | For Rent | $1,100 | +10.0% | -- |
| 12/01/2014 12/01/14 | Rented | $1,000 | 0.0% | -- |
| 11/25/2014 11/25/14 | Under Contract | -- | -- | -- |
| 11/20/2014 11/20/14 | For Rent | $1,000 | -- | -- |
We collect this data history from publicly available records. To have your information removed, we recommend requesting removal directly through your county’s website.
| Year | Tax Paid | Tax Assessment Tax Assessment Total Assessment is a certain percentage of the fair market value that is determined by local assessors to be the total taxable value of land and additions on the property. | Land | Improvement |
|---|---|---|---|---|
| 2025 | $1,736 | $11,514 | ||
| 2024 | $1,643 | $10,966 | ||
| 2023 | $1,643 | $28,270 | $5,650 | $22,620 |
| 2022 | $1,610 | $21,200 | $4,240 | $16,960 |
| 2021 | $1,643 | $19,780 | $3,950 | $15,830 |
| 2020 | $1,623 | $19,130 | $3,820 | $15,310 |
| 2019 | $1,570 | $17,530 | $3,500 | $14,030 |
| 2018 | $1,528 | $15,430 | $3,080 | $12,350 |
| 2017 | $1,456 | $14,010 | $2,800 | $11,210 |
| 2016 | $1,385 | $13,030 | $2,600 | $10,430 |
| 2015 | $1,304 | $10,600 | $2,120 | $8,480 |
M
Landlord's Agent in 2026
Michelle Smith
Century 21 Northwest
(602) 288-3305
P
Tenant's Agent in 2026
Patrick Bright
EveryPlace
1 Total Sale
C
Seller's Agent in 2021
Christopher Chang
Century 21 Northwest
(623) 487-8790
1 Total Sale
A
Buyer's Agent in 2021
Addie Graham
Century 21 Northwest
(623) 979-0065
3 in this area
22 Total Sales
J
Seller's Agent in 2019
Jodi Yackle
Century 21 Northwest
C
Buyer's Agent in 2019
Christopher Eppich
HomeSmart
Source: Arizona Regional Multiple Listing Service (ARMLS)
MLS Number: 6944537
APN: 105-84-565
Disclaimer: Certain information contained herein is derived from information provided by parties other than Homes.com. All information provided is deemed reliable, but is not guaranteed to be accurate and should be independently verified.
All information should be verified by the recipient and none is guaranteed as accurate by ARMLS
Listing Information presented by local MLS brokerage: Ten-X, local REALTOR®- Arlene Richardson - (888)-952-6393
Ask me questions while you tour the home.