
Rob Bundrick
Metropolitan Real Estate
(602) 698-8758
40 Total Sales
1 in Estrella Village
$416,100 Price


Estimated Value: $294,000 - $351,000
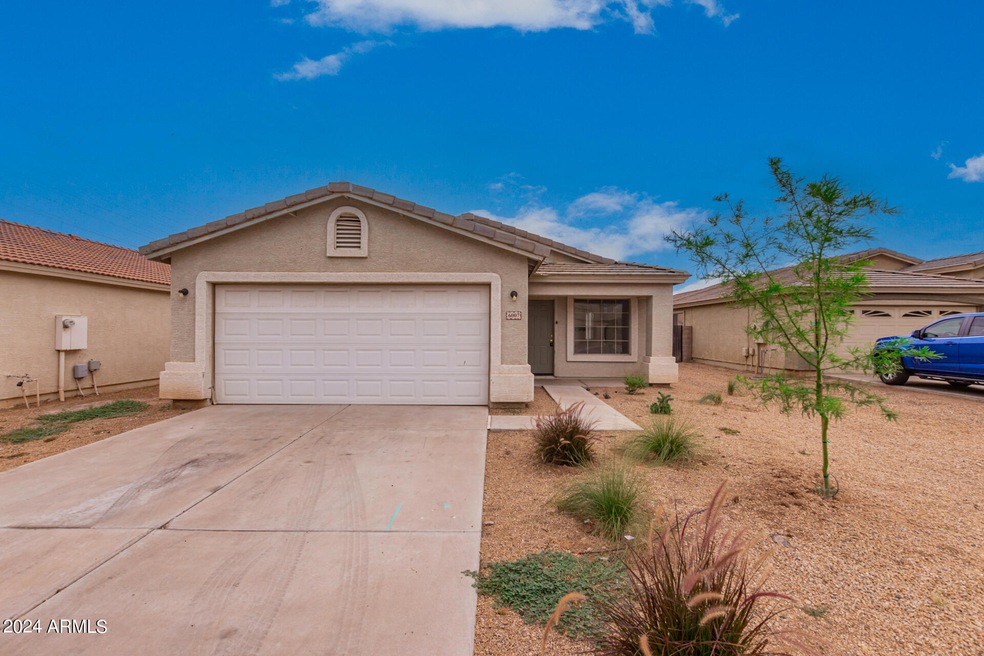
Looking for a new home? You've found it! This beautiful 3 bed, 2 bath residence boasts great curb appeal, a low-care front yard, 2 car garage, and an extended driveway! Inside you will find a large dining & living area w/tile flooring and neutral palette throughout, perfect for entertaining. The kitchen is comprised of wood cabinetry w/ample counter space and built-in appliances for home cooking. Enjoy a good night's sleep in the primary bedroom, featuring soft carpet, a walk-in closet, and a private ensuite for added comfort. The sizeable backyard, w/its covered patio, is a blank canvas w/tons of potential to become your own private oasis! Your new home is waiting for you, act now!
Last Agent to Sell the Property
A.Z. & Associates License #SA672067000 Listed on: 06/14/2024
Rob Bundrick
Metropolitan Real Estate
(602) 698-8758
40 Total Sales
1 in Estrella Village
$416,100 Price
Nathaniel Swartz
Stewardship Realty LLC
(623) 632-0515
101 Total Sales
1 in Estrella Village
$493,500 Price
Michelle Smith
M and M Home group LLC
(424) 704-2395
26 Total Sales
1 in Estrella Village
$365,000 Price
Rebecca Kennard
My Home Group Real Estate
(951) 463-5984
118 Total Sales
1 in Estrella Village
$469,000 Price
Janie Garza Clark
Realty ONE Group
(623) 755-9796
58 Total Sales
1 in Estrella Village
$430,000 Price
Jeffrey Miller
Fathom Realty Elite
(623) 745-8172
44 Total Sales
2 in Estrella Village
$150K - $172K Price Range
We collect this data history from publicly available records. To have your information removed, we recommend requesting removal directly through your county’s website.
| Date | Event | Price | List to Sale | Price per Sq Ft |
|---|---|---|---|---|
| 08/02/2024 08/02/24 | Sold | $347,000 | +2.4% | $259 / Sq Ft |
| 08/02/2024 08/02/24 | Price Changed | $339,000 | 0.0% | $253 / Sq Ft |
| 08/02/2024 08/02/24 | For Sale | $339,000 | 0.0% | $253 / Sq Ft |
| 07/20/2024 07/20/24 | Price Changed | $339,000 | 0.0% | $253 / Sq Ft |
| 07/20/2024 07/20/24 | For Sale | $339,000 | 0.0% | $253 / Sq Ft |
| 06/14/2024 06/14/24 | For Sale | $339,000 | -- | $253 / Sq Ft |
We collect this data history from publicly available records. To have your information removed, we recommend requesting removal directly through your county’s website.
| Year | Tax Paid | Tax Assessment Tax Assessment Total Assessment is a certain percentage of the fair market value that is determined by local assessors to be the total taxable value of land and additions on the property. | Land | Improvement |
|---|---|---|---|---|
| 2025 | $926 | $8,560 | ||
| 2024 | $988 | $8,153 | ||
| 2023 | $988 | $23,820 | $4,760 | $19,060 |
| 2022 | $975 | $17,430 | $3,480 | $13,950 |
| 2021 | $972 | $16,170 | $3,230 | $12,940 |
| 2020 | $955 | $14,210 | $2,840 | $11,370 |
| 2019 | $937 | $12,680 | $2,530 | $10,150 |
| 2018 | $924 | $11,820 | $2,360 | $9,460 |
| 2017 | $869 | $10,400 | $2,080 | $8,320 |
| 2016 | $829 | $8,950 | $1,790 | $7,160 |
| 2015 | $758 | $7,730 | $1,540 | $6,190 |
Seller's Agent in 2024
Edgar Arizmendi
A.Z. & Associates Real Estate Group
(602) 384-1414
14 in this area
171 Total Sales
Seller Co-Listing Agent in 2024
Vivian Orozco Lopez
A.Z. & Associates Real Estate Group
(602) 500-8050
3 in this area
82 Total Sales
Buyer's Agent in 2024
Fabiola Aboyte
HomeSmart
(602) 299-1636
12 in this area
166 Total Sales
Source: Arizona Regional Multiple Listing Service (ARMLS)
MLS Number: 6719197
APN: 104-57-433
Disclaimer: Certain information contained herein is derived from information provided by parties other than Homes.com. All information provided is deemed reliable, but is not guaranteed to be accurate and should be independently verified.
All information should be verified by the recipient and none is guaranteed as accurate by ARMLS
Listing Information presented by local MLS brokerage: Ten-X, local REALTOR®- Arlene Richardson - (888)-952-6393
Ask me questions while you tour the home.