
Laura Hood
Benchmark Realty, LLC
(615) 880-8969
39 Total Sales
1 in Spring Hill
$465,000 Price


Estimated Value: $463,839
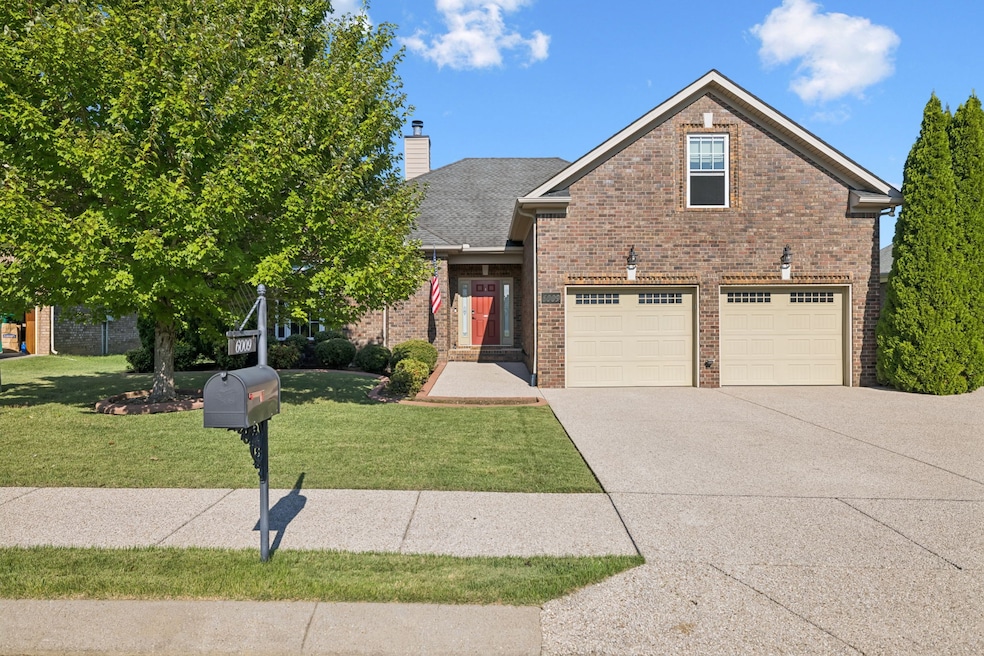
Welcome to this all-brick home with custom upgrades throughout.. located in a quiet neighborhood and zoned for the desirable new Battle Creek schools! Enjoy the ease of main-level living with a spacious floor plan with 483 sq. ft. unfinished room above the garage, ready for your personal touch—perfect for a bonus room, office, or guest suite. The home’s interior has 12-foot ceilings in the family room, a cozy wood/propane fireplace, elegant crown molding, granite countertops in the kitchen, and tiled walk-in showers. The oversized 2-car garage provides extra storage, while outdoor living is at its best with a large patio, covered porch, and a fenced yard with mature trees. This home offers both quality craftsmanship and future flexibility—an exceptional opportunity in Spring Hill!
Last Agent to Sell the Property
Keller Williams Realty Brokerage Phone: 6154146096 License #331349 Listed on: 09/27/2025
We collect this data history from publicly available records. To have your information removed, we recommend requesting removal directly through your county’s website.
Laura Hood
Benchmark Realty, LLC
(615) 880-8969
39 Total Sales
1 in Spring Hill
$465,000 Price
Leslie Hill
Compass
(615) 398-4610
105 Total Sales
1 in Spring Hill
$600,000 Price
Gabrielle Hanson
Williamson Real Estate
(629) 213-2239
148 Total Sales
3 in Spring Hill
$324K - $440K Price Range
Amanda Cotton
Anew Real Estate Consultants
(615) 909-2407
111 Total Sales
3 in Spring Hill
$575K - $695K Price Range
Rochelle Romines
Keller Williams Realty
(941) 877-5425
136 Total Sales
15 in Spring Hill
$295K - $1.2M Price Range
Steven Russell
Reliant Realty ERA Powered
(615) 492-9656
256 Total Sales
4 in Spring Hill
$337K - $784K Price Range
We collect this data history from publicly available records. To have your information removed, we recommend requesting removal directly through your county’s website.
| Date | Buyer | Sale Price | Title Company |
|---|---|---|---|
| $442,900 | Concord Title |
We collect this data history from publicly available records. To have your information removed, we recommend requesting removal directly through your county’s website.
| Date | Status | Borrower | Loan Amount |
|---|---|---|---|
| Open | $425,184 |
We collect this data history from publicly available records. To have your information removed, we recommend requesting removal directly through your county’s website.
| Date | Event | Price | List to Sale | Price per Sq Ft | Prior Sale |
|---|---|---|---|---|---|
| 10/29/2025 10/29/25 | Sold | $442,900 | +0.7% | $247 / Sq Ft | |
| 09/30/2025 09/30/25 | Pending | -- | -- | -- | |
| 09/27/2025 09/27/25 | For Sale | $439,900 | +45.7% | $246 / Sq Ft | |
| 06/09/2020 06/09/20 | Sold | $302,000 | -2.5% | $169 / Sq Ft | View Prior Sale |
| 05/10/2020 05/10/20 | Pending | -- | -- | -- | |
| 04/25/2020 04/25/20 | For Sale | $309,900 | -18.4% | $173 / Sq Ft | |
| 02/09/2018 02/09/18 | Pending | -- | -- | -- | |
| 12/14/2017 12/14/17 | For Sale | $380,000 | +51.5% | $212 / Sq Ft | |
| 09/01/2015 09/01/15 | Sold | $250,900 | -- | $140 / Sq Ft | View Prior Sale |
We collect this data history from publicly available records. To have your information removed, we recommend requesting removal directly through your county’s website.
| Year | Tax Paid | Tax Assessment Tax Assessment Total Assessment is a certain percentage of the fair market value that is determined by local assessors to be the total taxable value of land and additions on the property. | Land | Improvement |
|---|---|---|---|---|
| 2025 | $1,476 | $99,900 | $15,000 | $84,900 |
| 2024 | $1,476 | $99,900 | $15,000 | $84,900 |
| 2023 | $3,816 | $99,900 | $15,000 | $84,900 |
| 2022 | $2,646 | $99,900 | $15,000 | $84,900 |
| 2021 | $2,646 | $79,475 | $8,750 | $70,725 |
| 2020 | $2,540 | $79,475 | $8,750 | $70,725 |
| 2019 | $1,366 | $79,475 | $8,750 | $70,725 |
| 2018 | $477 | $79,475 | $8,750 | $70,725 |
| 2017 | $1,977 | $58,025 | $8,750 | $49,275 |
| 2016 | $1,977 | $58,025 | $8,750 | $49,275 |
| 2015 | $1,855 | $58,025 | $8,750 | $49,275 |
| 2014 | $1,855 | $58,025 | $8,750 | $49,275 |
Seller's Agent in 2025
Jenny Fann
Keller Williams Realty
(615) 414-6096
208 Total Sales
Seller Co-Listing Agent in 2025
JoAnna Statz
Keller Williams Realty
(770) 235-0798
80 Total Sales
Buyer's Agent in 2025
George Weeks
Team George Weeks Real Estate, LLC
(615) 691-2113
1,402 Total Sales
Seller's Agent in 2020
Leigh Gillig
Keller Williams Realty
(615) 819-1996
204 Total Sales
Seller Co-Listing Agent in 2020
Toni Frizzell
Tyler York Real Estate Brokers, LLC
(615) 587-8864
184 Total Sales
Buyer's Agent in 2020
Rose Kozlik
Benchmark Realty, LLC
(615) 456-8477
25 Total Sales
Source: Realtracs
MLS Number: RTC3002870
APN: 050D-H-039.00
Disclaimer: Certain information contained herein is derived from information provided by parties other than Homes.com. All information provided is deemed reliable, but is not guaranteed to be accurate and should be independently verified.
All data is obtained from various sources and may not have been verified by broker or MLS GRID. Supplied Open House Information is subject to change without notice. All information should be independently reviewed and verified for accuracy. Properties may or may not be listed by the office/agent presenting the information. Some IDX listings have been excluded from this website.
Listings courtesy of Realtracs as distributed by MLS GRID.
Listing Information presented by local MLS brokerage: Ten-X, LLC dba Homes.com, local broker - Arlene Richardson - 888-952-6393 - 17600 Laguna Canyon Rd, Irvine, CA 92618.
Based on information submitted to the MLS GRID
Ask me questions while you tour the home.